12607 Alstroemeria, San Antonio, TX 78253
- $495,900
- 4
- BD
- 4
- BA
- 3,483
- SqFt




- List Price
- $495,900
- Price Change
- ▼ $3,100 1784699044
- MLS#
- 1970986
- Status
- PRICE CHANGE
- County
- Bexar
- City
- San Antonio
- Subdivision
- Alamo Ranch
- Bedrooms
- 4
- Bathrooms
- 4
- Full Baths
- 3
- Half-baths
- 1
- Living Area
- 3,483
- Acres
- 0.19
Property Description
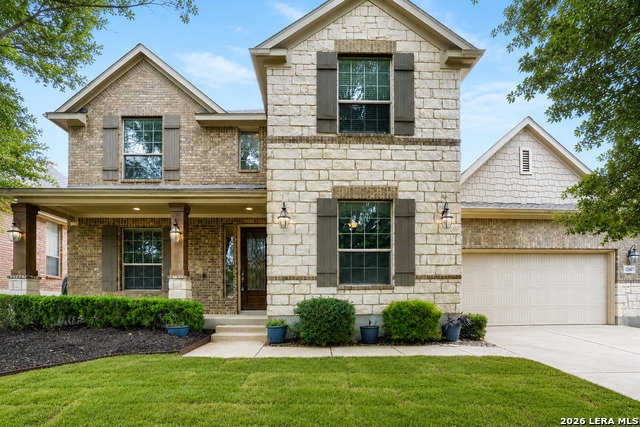
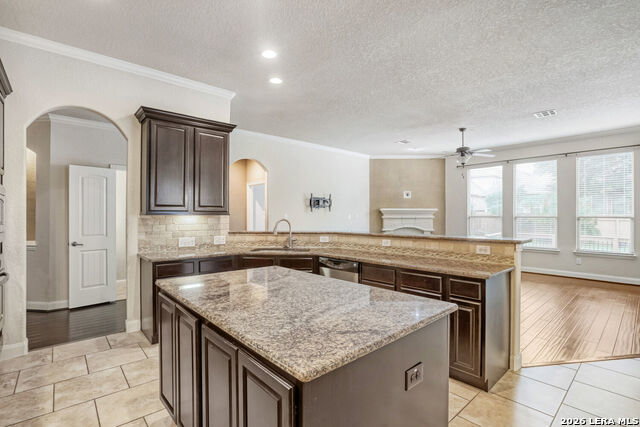
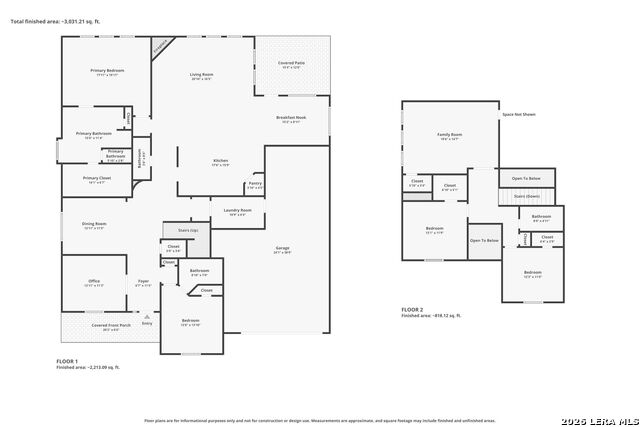
ROOM TO LIVE, WORK, HOST & GROW IN ALAMO RANCH! Welcome to 12607 Alstroemeria, a spacious 4-bedroom, 3.5-bath home offering approximately 3,483 square feet of flexible living space inside a quiet, gated community. The thoughtfully designed floor plan includes two bedrooms downstairs, including a private guest or mother-in-law suite with its own full bathroom-an excellent setup for extended-stay guests or multi-generational living. A dedicated home office provides a comfortable place to work or study, while the spacious upstairs media room is ready for movie nights, game days, a playroom, or additional entertainment space. Relax on the welcoming covered front porch, or gather outside on the covered back patio, where outdoor lighting creates an inviting atmosphere for evening dinners and weekend get-togethers. Residents enjoy access to a community clubhouse, swimming pool, park, basketball court, and tennis courts. Conveniently located near shopping, dining, Northside ISD schools, and major roadways, this home delivers the space, flexibility, and location today's buyers are looking for. Come see everything 12607 Alstroemeria has to offer!
/u.realgeeks.media/sanantoniotexasnewhomesforsale/Vortex_logo2-01_(1).jpg)
Additional Information
- Days on Market
- 58
- Year Built
- 2011
- Style
- Two Story
- Stories
- 2
- Builder Name
- Lennar
- Lot Description
- Mature Trees (ext feat), Sloping
- Interior Features
- Ceiling Fans, Chandelier, Washer Connection, Dryer Connection, Cook Top, Built-In Oven, Self-Cleaning Oven, Microwave Oven, Stove/Range, Disposal, Dishwasher, Water Softener (owned), Security System (Owned)
- Master Bdr Desc
- Split, DownStairs, Walk-In Closet, Ceiling Fan, Full Bath
- Fireplace Description
- Living Room
- Cooling
- Two Central
- Heating
- Central
- Exterior Features
- Covered Patio, Privacy Fence, Sprinkler System, Mature Trees, Other - See Remarks
- Exterior
- Brick, Stone/Rock
- Roof
- Composition
- Floor
- Carpeting, Ceramic Tile, Wood
- Pool Description
- None
- Parking
- Three Car Garage, Attached
- School District
- Northside
- Elementary School
- Andy Mireles
- Middle School
- Briscoe
- High School
- Taft
Mortgage Calculator
Listing courtesy of Listing Agent: Leticia Wallace (realtorsuzettewallace@gmail.com) from Listing Office: BK Real Estate.
IDX information is provided exclusively for consumers' personal, non-commercial use, that it may not be used for any purpose other than to identify prospective properties consumers may be interested in purchasing, and that the data is deemed reliable but is not guaranteed accurate by the MLS. The MLS may, at its discretion, require use of other disclaimers as necessary to protect participants and/or the MLS from liability. 
Listings provided by LERA MLS