2944 Winding Trl, Schertz, TX 78108
- $419,000
- 4
- BD
- 4
- BA
- 3,028
- SqFt








- List Price
- $419,000
- Price Change
- ▼ $10,000 1784163704
- MLS#
- 1970987
- Status
- PENDING
- County
- Guadalupe
- City
- Schertz
- Subdivision
- Riata
- Bedrooms
- 4
- Bathrooms
- 4
- Full Baths
- 3
- Half-baths
- 1
- Living Area
- 3,028
- Acres
- 0.16
Property Description
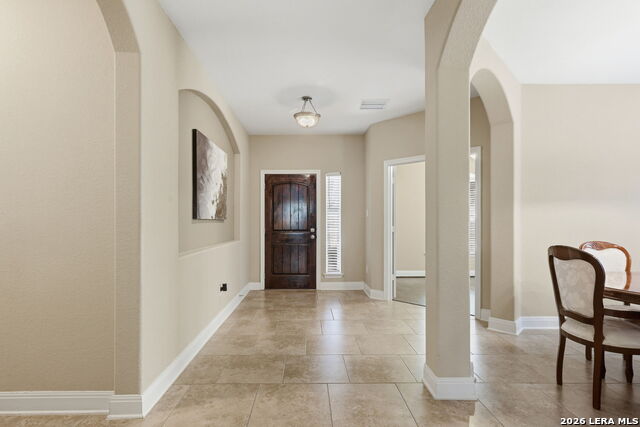
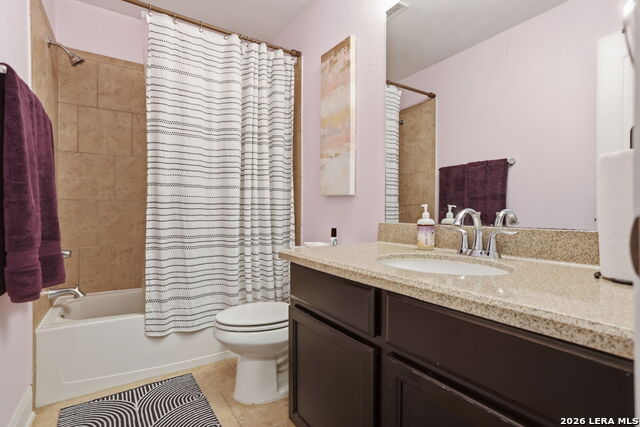
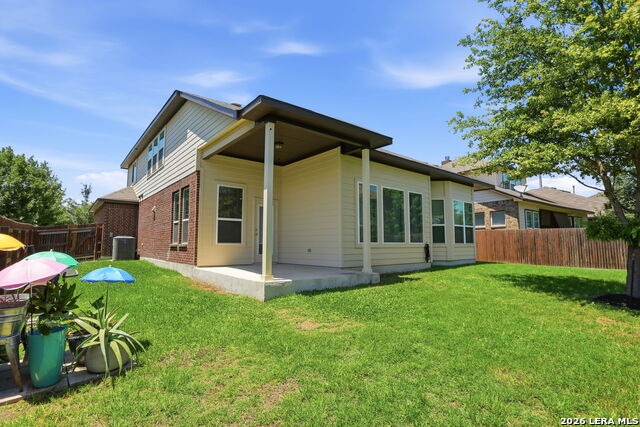
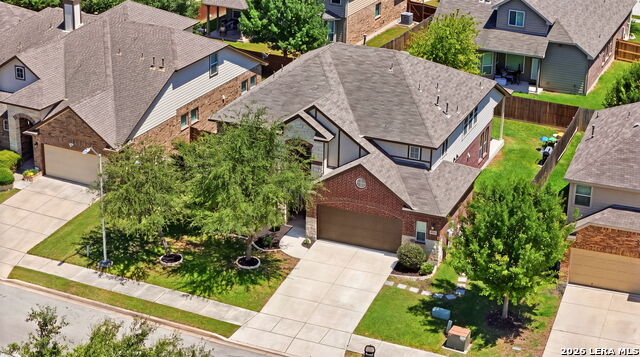
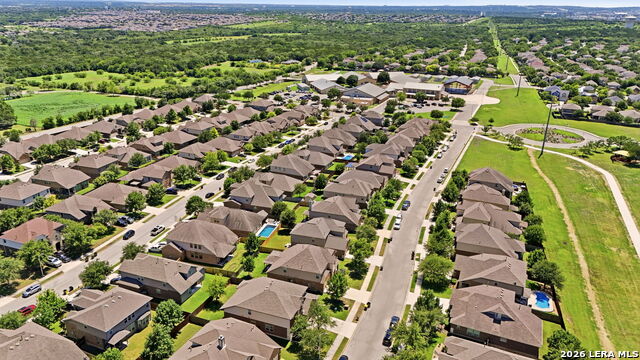
This RIATA gem has it all: 4 beds, 3.5 baths, primary suite downstairs, home office, formal dining, game room, and media/flex room, all in 3,028 sq ft. Built in 2015 and lovingly maintained, this spacious two-story is truly move-in ready. The home features TV mounts with dedicated outlets in the primary suite, family room, and upstairs game room. An extended foyer leads to a vaulted living area and a striking wrought iron staircase. A home office and formal dining room greet you at the entry. The oversized kitchen features granite countertops and generous cabinet space. The primary suite and half bath are conveniently located on the main level. Upstairs you'll find three additional bedrooms, two full baths, a game room, and a media/flex room with open-arch views overlooking the main living area. Extended 2-car garage provides extra storage. Low HOA. Convenient to I-35, JBSA-Randolph, and Fort Sam Houston. Seller is prepared for a quick close!
/u.realgeeks.media/sanantoniotexasnewhomesforsale/Vortex_logo2-01_(1).jpg)
Additional Information
- Days on Market
- 106
- Year Built
- 2015
- Style
- Two Story
- Stories
- 2
- Builder Name
- Chesmar
- Interior Features
- Ceiling Fans, Washer Connection, Dryer Connection, Microwave Oven, Stove/Range, Disposal, Dishwasher, Ice Maker Connection, Water Softener (owned), Vent Fan, Smoke Alarm, Security System (Owned), Pre-Wired for Security, Gas Water Heater, Garage Door Opener, In Wall Pest Control, Plumb for Water Softener, Solid Counter Tops, 2+ Water Heater Units, City Garbage service
- Master Bdr Desc
- DownStairs
- Fireplace Description
- Not Applicable
- Cooling
- Two Central
- Heating
- Central
- Exterior Features
- Covered Patio, Privacy Fence, Sprinkler System, Double Pane Windows, Storm Doors
- Exterior
- Brick, 3 Sides Masonry, Stone/Rock, Siding, Cement Fiber
- Roof
- Composition
- Floor
- Carpeting, Ceramic Tile, Wood, Vinyl
- Pool Description
- None
- Parking
- Two Car Garage, Attached
- School District
- Schertz-Cibolo-Universal City ISD
- Elementary School
- John A Sippel
- Middle School
- Dobie J. Frank
- High School
- Byron Steele High
Mortgage Calculator
Listing courtesy of Listing Agent: Brittney Waiters (bwaiters@stridere.com) from Listing Office: Stride Real Estate.
IDX information is provided exclusively for consumers' personal, non-commercial use, that it may not be used for any purpose other than to identify prospective properties consumers may be interested in purchasing, and that the data is deemed reliable but is not guaranteed accurate by the MLS. The MLS may, at its discretion, require use of other disclaimers as necessary to protect participants and/or the MLS from liability. 
Listings provided by LERA MLS