11238 Jade Spg, San Antonio, TX 78249
- $376,999
- 4
- BD
- 3
- BA
- 2,470
- SqFt




- List Price
- $376,999
- MLS#
- 1971047
- Status
- ACTIVE
- County
- Bexar
- City
- San Antonio
- Subdivision
- Jade Oaks
- Bedrooms
- 4
- Bathrooms
- 3
- Full Baths
- 2
- Half-baths
- 1
- Living Area
- 2,470
- Acres
- 0.17
Property Description
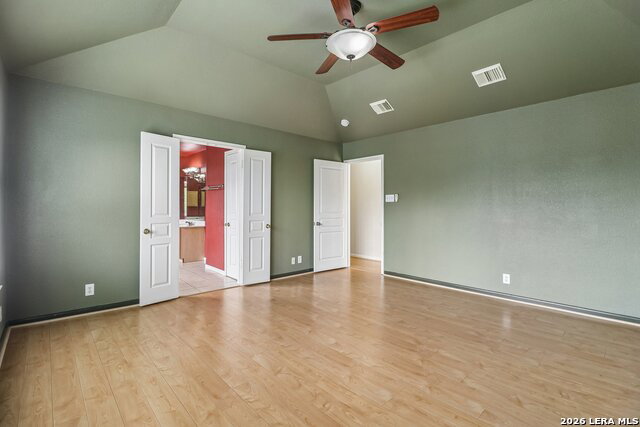
Welcome to a home that perfectly blends warmth, comfort, and functionality. Nestled among mature trees, this beautifully maintained 4-bedroom, 2.5-bathroom home offers 2,470 square feet of inviting living space designed for both relaxing and entertaining. Built in 1996, this home features a spacious layout with absolutely no carpet throughout, creating a clean and modern feel from the moment you step inside. The heart of the home is the stunning double-sided fireplace that adds charm and ambiance to both the living and adjoining spaces, making it the perfect gathering spot year-round. The oversized kitchen is a dream for anyone who loves to cook or entertain, offering an abundance of counter space, extensive cabinetry, and room to gather with family and friends. Step outside to enjoy the large covered patio overlooking a peaceful backyard surrounded by mature trees, creating a private outdoor retreat ideal for morning coffee, evening dinners, or weekend entertaining. Complete with a 2-car garage and thoughtful spaces throughout, this home offers the perfect balance of comfort, character, and everyday convenience.
/u.realgeeks.media/sanantoniotexasnewhomesforsale/Vortex_logo2-01_(1).jpg)
Additional Information
- Days on Market
- 58
- Year Built
- 1996
- Style
- Two Story, Traditional
- Stories
- 2
- Builder Name
- Pulte
- Interior Features
- Ceiling Fans, Washer Connection, Dryer Connection, Microwave Oven, Stove/Range, Gas Cooking, Disposal, Dishwasher, Gas Water Heater
- Master Bdr Desc
- Upstairs, Walk-In Closet, Ceiling Fan, Full Bath
- Fireplace Description
- One, Living Room
- Cooling
- Two Central
- Heating
- Central
- Exterior Features
- Patio Slab, Covered Patio, Privacy Fence, Sprinkler System, Mature Trees
- Exterior
- Brick, Siding
- Roof
- Composition
- Floor
- Ceramic Tile, Vinyl
- Pool Description
- None
- Parking
- Two Car Garage, Attached
- School District
- Northside
- Elementary School
- Boone
- Middle School
- Rudder
- High School
- Marshall
Mortgage Calculator
Listing courtesy of Listing Agent: Krystal Warnock (warnockrystal@gmail.com) from Listing Office: Option One Real Estate.
IDX information is provided exclusively for consumers' personal, non-commercial use, that it may not be used for any purpose other than to identify prospective properties consumers may be interested in purchasing, and that the data is deemed reliable but is not guaranteed accurate by the MLS. The MLS may, at its discretion, require use of other disclaimers as necessary to protect participants and/or the MLS from liability. 
Listings provided by LERA MLS