139 E Flowing River Dr, Boerne, TX 78006
- $509,777
- 5
- BD
- 4
- BA
- 2,886
- SqFt




- List Price
- $509,777
- Price Change
- ▼ $10,000 1782420095
- MLS#
- 1971057
- Status
- ACTIVE
- County
- Kendall
- City
- Boerne
- Subdivision
- Shoreline Park
- Bedrooms
- 5
- Bathrooms
- 4
- Full Baths
- 3
- Half-baths
- 1
- Living Area
- 2,886
- Acres
- 0.13
Property Description
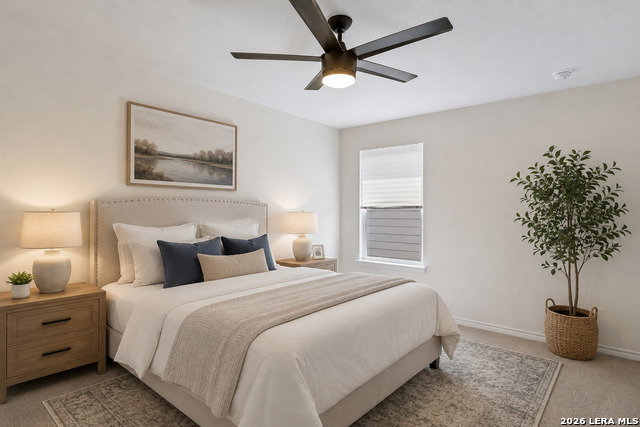
Assumable FHA Loan! Experience convenient access to Boerne Lake recreation and discover elevated Hill Country living in this exceptional subdivision. Stunning 5-bedroom, 4-bath home offering 2,886 square feet of thoughtfully designed living space on a premium corner lot backing to a greenbelt. This spacious open-concept floor plan is ideal for both everyday living and entertaining, featuring a chef-inspired kitchen complete with an oversized island, quartz countertops, double ovens, stainless vent hood, abundant cabinetry, and designer finishes throughout. The expansive living room is filled with natural light and opens seamlessly to the dining area and kitchen, creating the perfect gathering space. Upstairs, a large game room provides additional flexibility for a media room, playroom, or second living area. A highly desirable first-floor guest suite with a full bath provides the perfect space for visitors, multigenerational living, or a private home office. The private primary suite features a spa-like bathroom with dual vanities, oversized walk-in shower, and generous closet space. Enjoy peaceful greenbelt views from your backyard while taking advantage of community amenities including a pool, playground, and nearby outdoor recreation. Additional features include luxury vinyl plank flooring, modern fixtures, ample storage, and an electric water heater booster providing extended hot water capacity for busy households. Located just minutes from downtown Boerne, shopping, dining, entertainment, and highly rated schools, this exceptional home combines modern comfort, functionality, and an unbeatable Hill Country lifestyle.
/u.realgeeks.media/sanantoniotexasnewhomesforsale/Vortex_logo2-01_(1).jpg)
Additional Information
- Days on Market
- 58
- Year Built
- 2023
- Style
- Two Story
- Stories
- 2
- Builder Name
- N/A
- Lot Description
- Corner, On Greenbelt, Water Access
- Interior Features
- Ceiling Fans, Chandelier, Washer Connection, Dryer Connection, Built-In Oven, Self-Cleaning Oven, Disposal, Dishwasher, Ice Maker Connection, Vent Fan, Smoke Alarm, Electric Water Heater, Garage Door Opener, In Wall Pest Control, Smooth Cooktop, Solid Counter Tops, Double Ovens, Carbon Monoxide Detector, City Garbage service
- Master Bdr Desc
- Upstairs, Walk-In Closet, Ceiling Fan, Full Bath
- Fireplace Description
- Living Room, Wood Burning
- Cooling
- One Central
- Heating
- Central, 1 Unit
- Exterior
- Brick, 3 Sides Masonry, Siding
- Roof
- Composition
- Floor
- Carpeting, Vinyl
- Pool Description
- None
- Parking
- Two Car Garage, Attached
- School District
- Boerne
- Elementary School
- Boerne
- Middle School
- Boerne Middle N
- High School
- Boerne
Mortgage Calculator
Listing courtesy of Listing Agent: Auston Marshall (auston.marshall@kw.com) from Listing Office: Keller Williams Heritage.
IDX information is provided exclusively for consumers' personal, non-commercial use, that it may not be used for any purpose other than to identify prospective properties consumers may be interested in purchasing, and that the data is deemed reliable but is not guaranteed accurate by the MLS. The MLS may, at its discretion, require use of other disclaimers as necessary to protect participants and/or the MLS from liability. 
Listings provided by LERA MLS