12603 Pine Warbler, San Antonio, TX 78253
- $475,000
- 4
- BD
- 2
- BA
- 2,589
- SqFt




- List Price
- $475,000
- MLS#
- 1971153
- Status
- ACTIVE
- County
- Bexar
- City
- San Antonio
- Subdivision
- Hill Country Retreat
- Bedrooms
- 4
- Bathrooms
- 2
- Full Baths
- 2
- Living Area
- 2,589
- Acres
- 0.26
Property Description
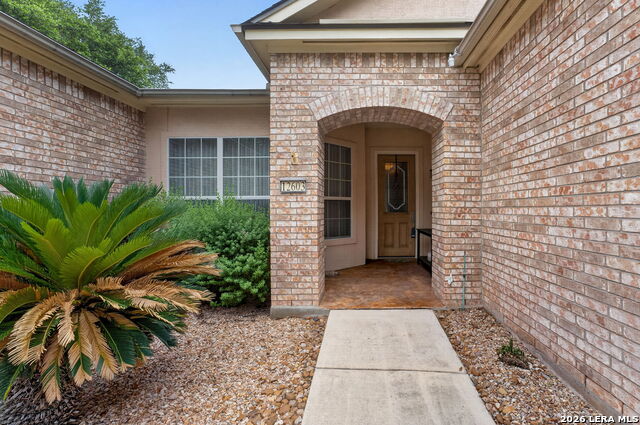
Welcome to the lifestyle you've worked so hard for and is waiting for you in the prestigious Del Webb community. Nestled in a small and quiet cul-de-sac lot, with direct access, to one of the many community's scenic walking trails. Come inside and you're welcomed by a rotunda-styled entry, open floor plan, two dining areas, and a thoughtfully designed floor-plan. This is a hard to find 4 bedroom plan. This space adapts to your lifestyle- a dedicated guest suite for visiting friends/family, a home office, a craft or hobby room, or all three! The kitchen is the heart of the home and the chef in you will enjoy: gas cooking, a kitchen island (with storage), granite counters, and plenty of cabinets. Plus this kitchen offers a desk/planning area. The owner's retreat offers you: wood floors, large windows, vaulted ceiling, and an over-sized bathroom with separate vanities and tub/shower. The outdoors are just as impressive, with a covered patio, extended paver patio, and lush landscaping. This vibrant community was built for people who refuse to slow down - with miles of walking trails, indoor and outdoor pools, fitness center, a clubhouse, a library, pickleball/tennis/bocce courts that are never short on competition. Your cul-de-sac location offers the combination of privacy and connection - a peaceful retreat with an entire active community just a few steps (or golf cart ride) away from the community center located just across the street. This is more than a home. It's where your best years begin.
/u.realgeeks.media/sanantoniotexasnewhomesforsale/Vortex_logo2-01_(1).jpg)
Additional Information
- Days on Market
- 58
- Year Built
- 2007
- Style
- One Story
- Stories
- 1
- Builder Name
- Pulte
- Lot Description
- Cul-de-Sac/Dead End, On Greenbelt, 1/4 - 1/2 Acre
- Interior Features
- Ceiling Fans, Chandelier, Washer Connection, Dryer Connection, Cook Top, Built-In Oven, Microwave Oven, Gas Cooking, Dishwasher
- Master Bdr Desc
- Split, Walk-In Closet, Ceiling Fan, Full Bath
- Fireplace Description
- One, Living Room
- Cooling
- One Central
- Heating
- Central
- Exterior Features
- Patio Slab, Covered Patio, Sprinkler System, Double Pane Windows, Mature Trees
- Exterior
- Brick, 4 Sides Masonry, Stucco
- Roof
- Composition
- Floor
- Carpeting, Ceramic Tile, Wood
- Pool Description
- None
- Parking
- Two Car Garage
- School District
- Northside
- Elementary School
- Cole
- Middle School
- Briscoe
- High School
- Taft
Mortgage Calculator
Listing courtesy of Listing Agent: Anne Marie Marshall (anniesellssa@gmail.com) from Listing Office: Realty One Group Emerald.
IDX information is provided exclusively for consumers' personal, non-commercial use, that it may not be used for any purpose other than to identify prospective properties consumers may be interested in purchasing, and that the data is deemed reliable but is not guaranteed accurate by the MLS. The MLS may, at its discretion, require use of other disclaimers as necessary to protect participants and/or the MLS from liability. 
Listings provided by LERA MLS