10006 Terrace Park, San Antonio, TX 78250
- $475,000
- 3
- BD
- 3
- BA
- 3,152
- SqFt






- List Price
- $475,000
- MLS#
- 1971231
- Status
- PENDING
- County
- Bexar
- City
- San Antonio
- Subdivision
- Parklands
- Bedrooms
- 3
- Bathrooms
- 3
- Full Baths
- 2
- Half-baths
- 1
- Living Area
- 3,152
- Acres
- 0.59
Property Description
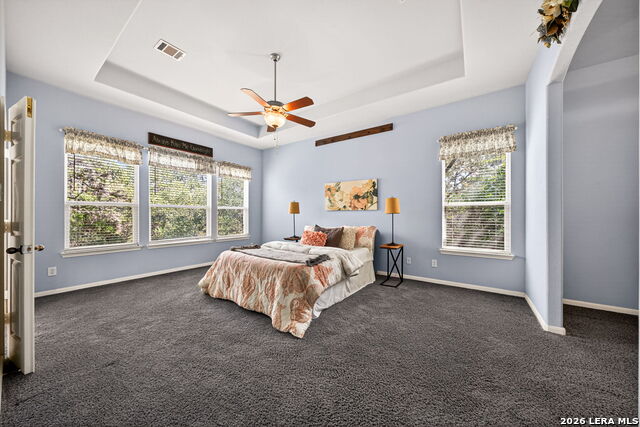
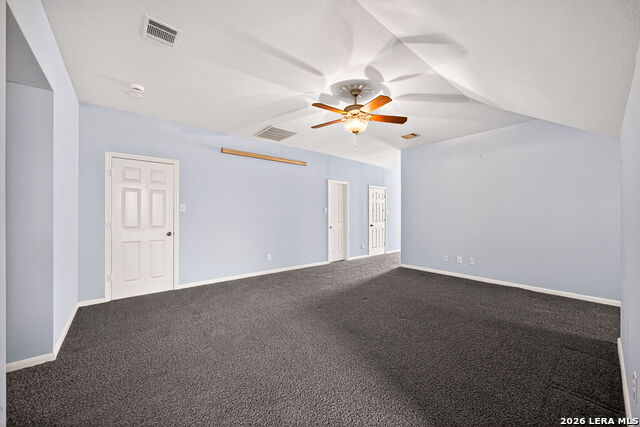
Nestled among mature trees and backing to a lush greenbelt, this spacious home offers the perfect blend of privacy, character, and flexible living space. The main level features 3 bedrooms, 2.5 baths, a dedicated office with custom built-in bookshelves, and an open-concept layout ideal for everyday living and entertaining. The oversized family room features a cozy fireplace, and beautiful views of the surrounding treetops. The primary suite is a true retreat with room for a sitting area, a spacious bath, and generous closet space. Upstairs, you'll find a huge game room/flex space that can easily serve as a media room, playroom, home gym, or hobby space. Step outside to one of the home's most unique features-an elevated deck perched among the trees, creating a treehouse-like setting perfect for morning coffee, evening cocktails, or simply enjoying the peaceful greenbelt views. The seller is also offering a $3000 allowance for buyers to personalize the backyard with additional grass/plantings. Beneath the deck, a greenhouse provides the perfect space for gardening enthusiasts. With abundant natural light, mature oak trees, a metal roof, multiple flexible living spaces, and a serene setting, this home offers a rare opportunity to enjoy nature without sacrificing convenience of living in the city. HVAC appx 1 year old
/u.realgeeks.media/sanantoniotexasnewhomesforsale/Vortex_logo2-01_(1).jpg)
Additional Information
- Days on Market
- 57
- Year Built
- 2002
- Style
- One Story
- Stories
- 1.5
- Builder Name
- Medallion
- Lot Description
- Cul-de-Sac/Dead End, 1/2-1 Acre, Mature Trees (ext feat)
- Interior Features
- Ceiling Fans, Chandelier, Washer Connection, Dryer Connection, Cook Top, Built-In Oven, Refrigerator, Disposal, Dishwasher, Water Softener (owned), Security System (Leased), Electric Water Heater, Garage Door Opener, Smooth Cooktop, Double Ovens
- Master Bdr Desc
- DownStairs, Walk-In Closet, Ceiling Fan, Full Bath
- Fireplace Description
- One, Family Room
- Cooling
- One Central
- Heating
- Central
- Exterior Features
- Deck/Balcony, Privacy Fence, Mature Trees
- Exterior
- 4 Sides Masonry, Stone/Rock, Siding
- Roof
- Metal
- Floor
- Carpeting, Ceramic Tile, Wood
- Pool Description
- None
- Parking
- Two Car Garage
- School District
- Northside
- Elementary School
- Carson
- Middle School
- Stevenson
- High School
- Marshall
Mortgage Calculator
Listing courtesy of Listing Agent: Jennifer Wilson (realtorjenniferwilson@gmail.com) from Listing Office: Redefining Home Real Estate Brokerage.
IDX information is provided exclusively for consumers' personal, non-commercial use, that it may not be used for any purpose other than to identify prospective properties consumers may be interested in purchasing, and that the data is deemed reliable but is not guaranteed accurate by the MLS. The MLS may, at its discretion, require use of other disclaimers as necessary to protect participants and/or the MLS from liability. 
Listings provided by LERA MLS