8718 Finlandia Rock, San Antonio, TX 78251
- $325,000
- 3
- BD
- 3
- BA
- 2,207
- SqFt






- List Price
- $325,000
- MLS#
- 1971267
- Status
- PENDING
- County
- Bexar
- City
- San Antonio
- Subdivision
- Estonia
- Bedrooms
- 3
- Bathrooms
- 3
- Full Baths
- 2
- Half-baths
- 1
- Living Area
- 2,207
- Acres
- 0.13
Property Description
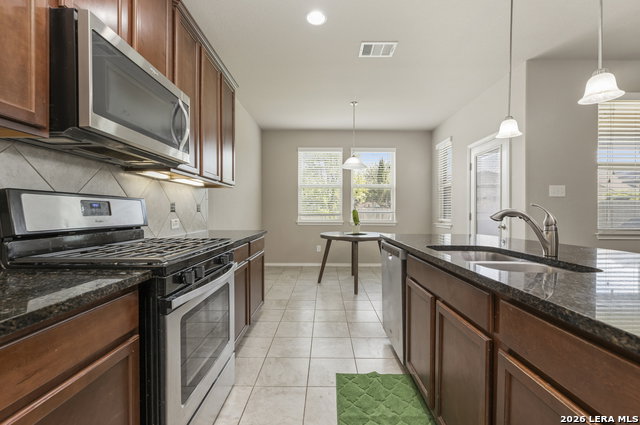
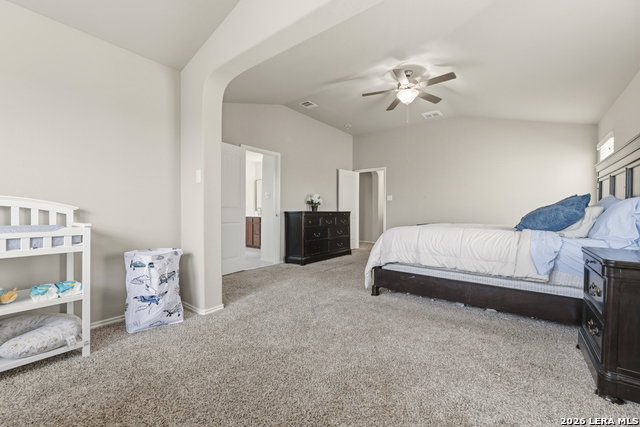
Welcome to this beautifully maintained,3/2.5/2 home in the sought after Estonia neighborhood! Here you will find the perfect blend of comfort, functionality and style. You have an open concept layout that is full of natural light and spacious living areas, with high ceilings throughout. Your kitchen is designed for everyday living and entertaining with stainless steel appliances, gas cooking, gorgeous granite counters with tiled backsplash. You will love the convenience of the island with breakfast bar. You have a breakfast area with a separate dining room here. The generously sized master bedroom features a sitting/nursery space. The master bath has been fully remodeled with double vanity, separate shower and garden tub and is ready to be your own private retreat. Your walk in closet gives plenty of room. The secondary bedrooms offer flexibility for kids, guests or office needs. You have a second living space or game room for additional flexibility. Some features that have been done recently: main bathroom remodel, new sinks, faucets and lighting, water softener in 2023, hvac replaced in 2024, water heater replaced in 2024, new laminate flooring. The back yard offers lots of room, a covered patio and is ready for those back yard BBQ's with family and friends! It is conveniently located near shopping, dining and entertainment, major highways and is move in ready! This is a home you don't want to miss.
/u.realgeeks.media/sanantoniotexasnewhomesforsale/Vortex_logo2-01_(1).jpg)
Additional Information
- Days on Market
- 57
- Year Built
- 2014
- Style
- Two Story, Traditional
- Stories
- 2
- Builder Name
- Meritage
- Lot Description
- Level
- Interior Features
- Ceiling Fans, Washer Connection, Dryer Connection, Self-Cleaning Oven, Microwave Oven, Stove/Range, Gas Cooking, Disposal, Dishwasher, Ice Maker Connection, Water Softener (owned), Vent Fan, Smoke Alarm, Security System (Leased), Pre-Wired for Security, Gas Water Heater, Plumb for Water Softener, Solid Counter Tops
- Master Bdr Desc
- Upstairs, Sitting Room, Walk-In Closet, Ceiling Fan, Full Bath
- Fireplace Description
- Not Applicable
- Cooling
- One Central
- Heating
- Central
- Exterior Features
- Patio Slab, Covered Patio, Privacy Fence
- Exterior
- Brick, Siding
- Roof
- Composition
- Floor
- Carpeting, Ceramic Tile, Laminate
- Pool Description
- None
- Parking
- Two Car Garage, Attached
- School District
- Northside
- Elementary School
- Evers
- Middle School
- Jordan
- High School
- Warren
Mortgage Calculator
Listing courtesy of Listing Agent: Yasmina Slaughter (Mina@livinginsanantonio.org) from Listing Office: Option One Real Estate.
IDX information is provided exclusively for consumers' personal, non-commercial use, that it may not be used for any purpose other than to identify prospective properties consumers may be interested in purchasing, and that the data is deemed reliable but is not guaranteed accurate by the MLS. The MLS may, at its discretion, require use of other disclaimers as necessary to protect participants and/or the MLS from liability. 
Listings provided by LERA MLS