2831 Peppermill Run, San Antonio, TX 78231
- $499,000
- 4
- BD
- 3
- BA
- 2,832
- SqFt






- List Price
- $499,000
- Price Change
- ▼ $26,000 1782705017
- MLS#
- 1971298
- Status
- ACTIVE
- County
- Bexar
- City
- San Antonio
- Subdivision
- Oak Meadow
- Bedrooms
- 4
- Bathrooms
- 3
- Full Baths
- 2
- Half-baths
- 1
- Living Area
- 2,832
- Acres
- 0.21
Property Description
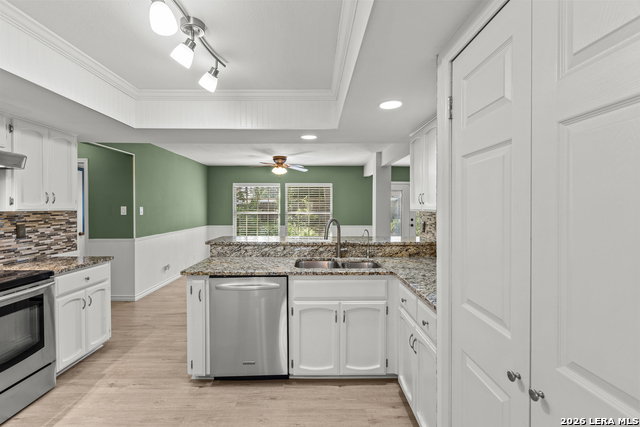
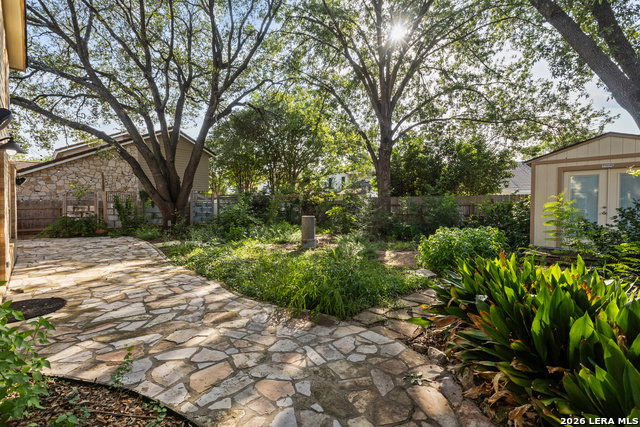
Welcome to Oak Meadow - Where Prestige Meets Natural Beauty Nestled in the highly sought-after Oak Meadow neighborhood, this stunning single-family home offers the perfect blend of refined living and serene natural surroundings. The backyard is full of mature trees providing shade at all times of the year. Generous living spaces flow effortlessly throughout the home, bathed in natural light filtered through the surrounding tree canopy. The updated interior provides the multiple livings areas that families have come back to. The beautifully renovated kitchen is a chef's dream, featuring modern finishes and premium appointments. Outside, your own private oasis awaits. The outdoor living area is framed by lush, natural plantings and established landscaping that has been thoughtfully cultivated. Location is everything, and Oak Meadow delivers. Enjoy quick, convenient access to premier shopping, dining, and entertainment, all just minutes away - yet tucked comfortably away from the hustle and bustle. Flooring in description as Laminate is actually Luxury Vinyl Plank. Google Fiber available. RO under kitchen sink. Please see Plantings List in Additional Information. Seller is a Master Naturalist. Storage building is insulated and has electricity and air conditioning. Salado Creek Greenway nearby.
/u.realgeeks.media/sanantoniotexasnewhomesforsale/Vortex_logo2-01_(1).jpg)
Additional Information
- Days on Market
- 57
- Year Built
- 1982
- Style
- Two Story, Traditional
- Stories
- 2
- Builder Name
- Sitterle
- Lot Description
- Cul-de-Sac/Dead End, Mature Trees (ext feat), Level, Xeriscaped
- Interior Features
- Ceiling Fans, Chandelier, Washer Connection, Dryer, Microwave Oven, Stove/Range, Disposal, Dishwasher, Ice Maker Connection, Water Softener (owned), Wet Bar, Smoke Alarm, Gas Water Heater, Garage Door Opener, Smooth Cooktop, Solid Counter Tops, City Garbage service
- Master Bdr Desc
- Upstairs, Walk-In Closet, Ceiling Fan, Full Bath
- Fireplace Description
- One
- Cooling
- One Central
- Heating
- Central, 1 Unit
- Exterior Features
- Patio Slab, Privacy Fence, Sprinkler System, Double Pane Windows, Storage Building/Shed, Mature Trees
- Exterior
- 4 Sides Masonry, Cement Fiber
- Roof
- Heavy Composition
- Floor
- Carpeting, Ceramic Tile, Laminate
- Pool Description
- None
- Parking
- Two Car Garage
- School District
- North East I.S.D.
- Elementary School
- Oak Meadow
- Middle School
- Jackson
- High School
- Churchill
Mortgage Calculator
Listing courtesy of Listing Agent: Roy Horn (royhorn@thehornco.com) from Listing Office: The Horn Company Residental.
IDX information is provided exclusively for consumers' personal, non-commercial use, that it may not be used for any purpose other than to identify prospective properties consumers may be interested in purchasing, and that the data is deemed reliable but is not guaranteed accurate by the MLS. The MLS may, at its discretion, require use of other disclaimers as necessary to protect participants and/or the MLS from liability. 
Listings provided by LERA MLS