2035 Milan, San Antonio, TX 78258
- $549,000
- 3
- BD
- 3
- BA
- 2,681
- SqFt









- List Price
- $549,000
- Price Change
- ▼ $11,000 1785701274
- MLS#
- 1971353
- Status
- ACTIVE
- County
- Bexar
- City
- San Antonio
- Subdivision
- The Vineyard Ne
- Bedrooms
- 3
- Bathrooms
- 3
- Full Baths
- 2
- Half-baths
- 1
- Living Area
- 2,681
- Acres
- 0.22
Property Description
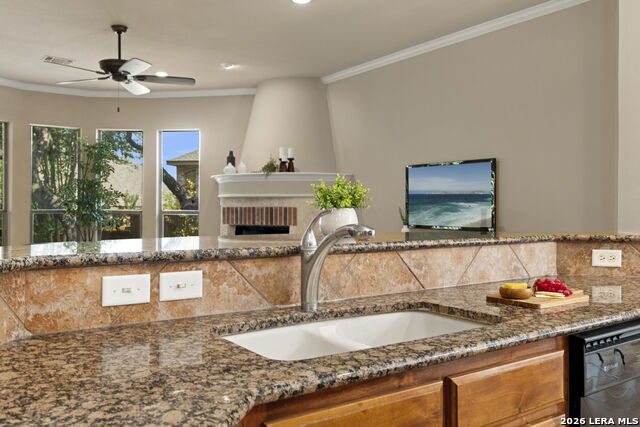
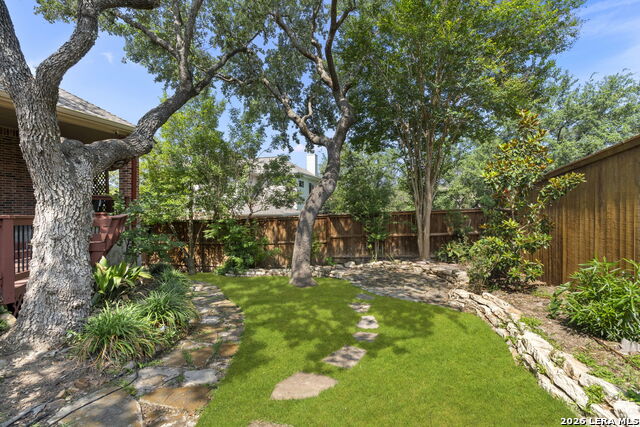
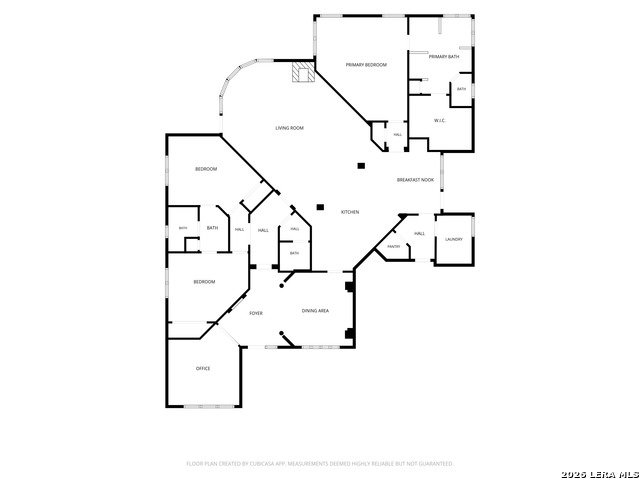
Built by the highly respected Prestige Homes, this exceptional single-story residence offers the quality craftsmanship, thoughtful design, and timeless appeal that discerning buyers appreciate. Nestled within the prestigious gated community of The Renaissance at The Vineyard in Stone Oak, this meticulously maintained home features 3 spacious bedrooms, a private study, 2 full bathrooms, and a convenient half bath, all designed with effortless everyday living in mind. From the moment you step inside, you'll notice soaring ceilings, abundant natural light, and an open-concept floor plan that seamlessly connects the living, dining, and kitchen spaces. The gourmet kitchen is the heart of the home, featuring a large center island overlooking the spacious family room and inviting fireplace, making it ideal for entertaining or simply enjoying time with family. This home has been thoughtfully updated with fresh interior paint, modern hardware, updated lighting, plumbing fixtures, a roof that's less than four years old, and numerous additional improvements, allowing the next owner to move in with confidence. One of this home's standout features is the incredible backyard retreat. Surrounded by mature trees and lush landscaping, you'll enjoy a covered patio, expansive deck, and a 2-year-old premium Caldera Spa Hot Tub from Sweetwater Hot Tubz-an investment in luxury that's perfect for unwinding after a long day, entertaining guests, or enjoying peaceful evenings under the Texas sky. Location is just as impressive as the home itself. Residents enjoy quick access to Loop 1604, Highway 281, premier shopping, H-E-B, Super Target, Lowe's, and an outstanding selection of restaurants including Eddie V's, J-Prime Steakhouse, DJ's Steakhouse, Snooze Eatery, Hopdoddy, and much more. The property is also zoned to the highly acclaimed North East ISD, including Vineyard Ranch Elementary, Lopez Middle School, and Ronald Reagan High School. Enjoy the true community lifestyle in The Renaissance at The Vineyard with a neighborhood pool for families, adult pool, clubhouse, pickleball and basketball courts, playground, and outdoor BBQ areas. Combining the reputation of a premier builder, quality updates, luxury outdoor living, and one of Stone Oak's most desirable gated neighborhoods, this home offers an exceptional opportunity that's difficult to find.
/u.realgeeks.media/sanantoniotexasnewhomesforsale/Vortex_logo2-01_(1).jpg)
Additional Information
- Days on Market
- 85
- Year Built
- 2006
- Style
- One Story
- Stories
- 1
- Builder Name
- Prestige Homes
- Interior Features
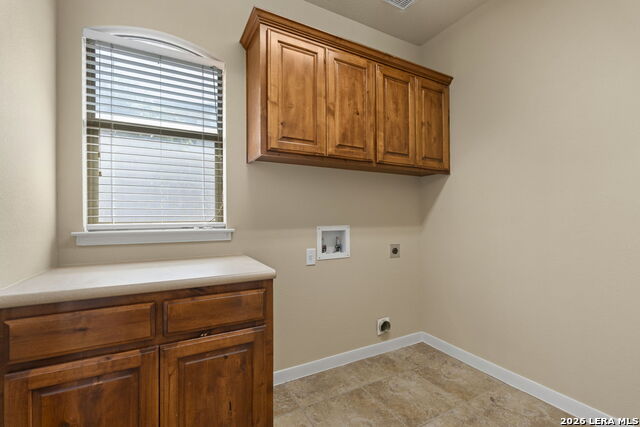
- Ceiling Fans, Chandelier, Washer Connection, Dryer Connection, Cook Top, Microwave Oven, Stove/Range, Gas Cooking, Refrigerator, Dishwasher, Smoke Alarm, Pre-Wired for Security, Garage Door Opener, Solid Counter Tops, Carbon Monoxide Detector
- Master Bdr Desc
- DownStairs, Sitting Room, Walk-In Closet, Ceiling Fan
- Fireplace Description
- One, Living Room
- Cooling
- One Central
- Heating
- Central
- Exterior Features
- Covered Patio, Deck/Balcony, Privacy Fence
- Exterior
- Brick, Stone/Rock
- Roof
- Composition
- Floor
- Carpeting, Ceramic Tile
- Pool Description
- Hot Tub
- Parking
- Two Car Garage
- School District
- North East I.S.D.
- Elementary School
- Vineyard Ranch
- Middle School
- Lopez
- High School
- Ronald Reagan
Mortgage Calculator
Listing courtesy of Listing Agent: Isabel Owen (isabelowen@kw.com) from Listing Office: Keller Williams Heritage.
IDX information is provided exclusively for consumers' personal, non-commercial use, that it may not be used for any purpose other than to identify prospective properties consumers may be interested in purchasing, and that the data is deemed reliable but is not guaranteed accurate by the MLS. The MLS may, at its discretion, require use of other disclaimers as necessary to protect participants and/or the MLS from liability. 
Listings provided by LERA MLS