3719 Sunset Cliff, San Antonio, TX 78261
- $614,000
- 6
- BD
- 5
- BA
- 3,572
- SqFt






- List Price
- $614,000
- Price Change
- ▼ $20,000 1784667340
- MLS#
- 1971923
- Status
- PENDING
- County
- Bexar
- City
- San Antonio
- Subdivision
- Cibolo Canyons
- Bedrooms
- 6
- Bathrooms
- 5
- Full Baths
- 4
- Half-baths
- 1
- Living Area
- 3,572
- Acres
- 0.30
Property Description
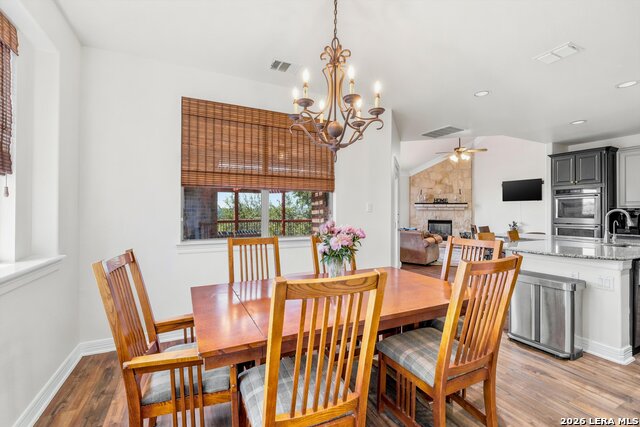
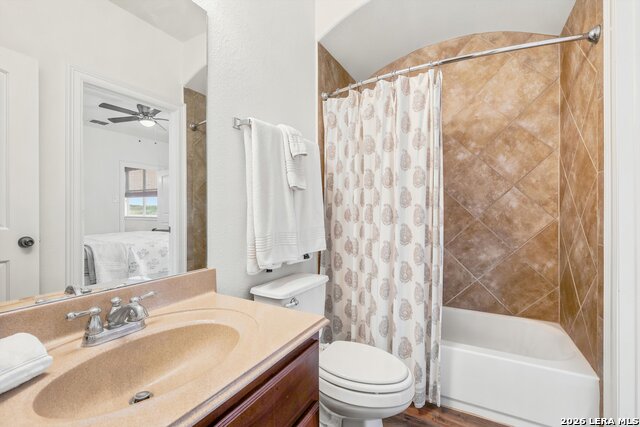
Luxury living meets breathtaking Hill Country views in this exceptional home nestled within the prestigious gated community of Cibolo Canyons. Perfectly positioned on a private greenbelt lot, this stunning residence offers an open-concept design filled with upscale finishes, including soaring ceilings, elegant arches and niches, plantation shutters, wrought iron accents, and a dramatic floor-to-ceiling stone fireplace. The chef-inspired kitchen features a large granite island, stainless steel appliances, double ovens, and designer tile backsplash, while formal living and dining spaces create the perfect setting for entertaining. The spacious primary suite offers a private sitting area and spa-like bath with an oversized shower and garden tub, complemented by a dedicated study, secondary bedroom and full bath downstairs, media/game room, and a versatile Texas basement that could serve as a sixth bedroom. Step outside to your own private resort-style retreat featuring a covered deck patio with panoramic greenbelt views, an outdoor fireplace, and a fully equipped outdoor kitchen with stainless steel grill-perfect for entertaining year-round. Complete with a three-car garage and located within highly acclaimed North East ISD, this home truly offers luxury, comfort, and unforgettable views at every turn.
/u.realgeeks.media/sanantoniotexasnewhomesforsale/Vortex_logo2-01_(1).jpg)
Additional Information
- Days on Market
- 100
- Year Built
- 2008
- Style
- Two Story
- Stories
- 2
- Builder Name
- Newmark
- Lot Description
- On Greenbelt, Irregular, 1/4 - 1/2 Acre
- Interior Features
- Ceiling Fans, Chandelier, Washer Connection, Dryer Connection, Cook Top, Built-In Oven, Self-Cleaning Oven, Microwave Oven, Gas Grill, Disposal, Dishwasher, Ice Maker Connection, Water Softener (owned), Vent Fan, Smoke Alarm, Security System (Owned), Pre-Wired for Security, Garage Door Opener, Whole House Fan, Plumb for Water Softener, Solid Counter Tops
- Master Bdr Desc
- Split, DownStairs, Walk-In Closet, Full Bath
- Fireplace Description
- Two, Living Room, Gas Logs Included, Wood Burning, Gas, Other
- Cooling
- Two Central, Zoned
- Heating
- Central
- Exterior Features
- Covered Patio, Gas Grill, Deck/Balcony, Privacy Fence, Sprinkler System, Has Gutters, Mature Trees
- Exterior
- Brick, 4 Sides Masonry, Stone/Rock, Stucco, Cement Fiber
- Roof
- Composition
- Floor
- Carpeting, Ceramic Tile
- Pool Description
- None
- Parking
- Three Car Garage, Attached
- School District
- North East I.S.D.
- Elementary School
- Cibolo Green
- Middle School
- Tex Hill
- High School
- Johnson
Mortgage Calculator
Listing courtesy of Listing Agent: Shane Neal (shane@nealteam.com) from Listing Office: eXp Realty.
IDX information is provided exclusively for consumers' personal, non-commercial use, that it may not be used for any purpose other than to identify prospective properties consumers may be interested in purchasing, and that the data is deemed reliable but is not guaranteed accurate by the MLS. The MLS may, at its discretion, require use of other disclaimers as necessary to protect participants and/or the MLS from liability. 
Listings provided by LERA MLS