6715 Queens Crown St, San Antonio, TX 78233
- $680,000
- 5
- BD
- 4
- BA
- 4,600
- SqFt




- List Price
- $680,000
- Price Change
- ▼ $10,000 1784600412
- MLS#
- 1972138
- Status
- PRICE CHANGE
- County
- Bexar
- City
- San Antonio
- Subdivision
- Robards
- Bedrooms
- 5
- Bathrooms
- 4
- Full Baths
- 4
- Living Area
- 4,600
- Acres
- 0.59
Property Description
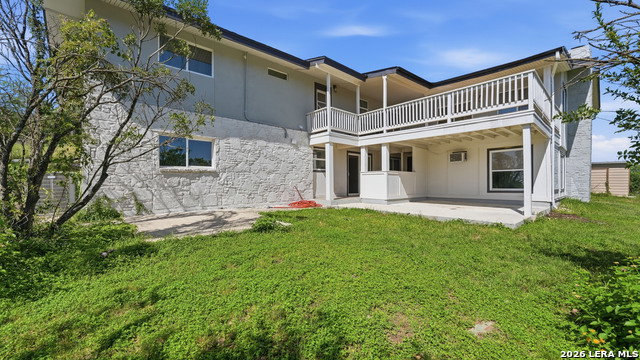
RARE FIND!! This expansive ranch style home has all to offer with space, privacy, and a breathtaking view-all with no HOA and a convenient location in the city of Live Oak and Randolph Air Force Base. Perched on over half an acre, this 4,612 sq. ft. home offers sweeping views, updated design, and a flexible layout designed for today's lifestyles. Featuring 5 bedrooms, 4 bathrooms, TWO full kitchens, TWO laundry rooms, and multiple living areas, there's room for multigenerational living, entertaining, working from home, or simply spreading out. The main level features master bedroom, two bedrooms, laundry, kitchen and dining and two living areas. The lower level offers additional living quarters and features a game room/media room, full kitchen, dining, 2 additional bedrooms and its own private entrance. Walk out onto the oversize patio to watch sunrises and fireworks with cascading views for miles. Large windows and skylights fill the home with natural light from every angle. Additionally, this home offers a sunroom/flex space, abundant with natural light and windows. Create an in home office, yoga studio, or hang out spot amongst the mature trees and picturesque hillside. There is plenty of room for additional vehicles and toys in the attached two car garage with circle drive. No HOA means you can use the property to your needs! If you've been searching for square footage, privacy, and a one-of-a-kind setting without sacrificing convenience, 6715 E Queens Crown is a must-see!
/u.realgeeks.media/sanantoniotexasnewhomesforsale/Vortex_logo2-01_(1).jpg)
Additional Information
- Days on Market
- 54
- Year Built
- 1982
- Style
- Two Story, Ranch, Traditional
- Stories
- 2
- Builder Name
- Unk
- Lot Description
- City View, 1/4 - 1/2 Acre, Sloping
- Interior Features
- Ceiling Fans, Washer Connection, Dryer Connection, Built-In Oven, Microwave Oven, Refrigerator, Dishwasher, Electric Water Heater
- Master Bdr Desc
- Dual Primaries, Full Bath
- Fireplace Description
- One, Living Room
- Cooling
- Two Central
- Heating
- Central, 2 Units
- Exterior Features
- Covered Patio, Has Gutters, Mature Trees
- Exterior
- Stone/Rock, Cement Fiber
- Roof
- Composition
- Floor
- Ceramic Tile
- Pool Description
- None
- Parking
- Two Car Garage, Attached, Side Entry
- School District
- North East I.S.D.
- Elementary School
- Royal Ridge
- Middle School
- Ed White
- High School
- Roosevelt
Mortgage Calculator
Listing courtesy of Listing Agent: Lindsay Semper (lindsaysellsnb@gmail.com) from Listing Office: Vista Realty.
IDX information is provided exclusively for consumers' personal, non-commercial use, that it may not be used for any purpose other than to identify prospective properties consumers may be interested in purchasing, and that the data is deemed reliable but is not guaranteed accurate by the MLS. The MLS may, at its discretion, require use of other disclaimers as necessary to protect participants and/or the MLS from liability. 
Listings provided by LERA MLS