12014 Sapphire Riv, San Antonio, TX 78245
- $265,000
- 3
- BD
- 2
- BA
- 1,455
- SqFt






- List Price
- $265,000
- Price Change
- ▼ $4,000 1782953036
- MLS#
- 1972224
- Status
- ACTIVE
- County
- Bexar
- City
- San Antonio
- Subdivision
- Amhurst
- Bedrooms
- 3
- Bathrooms
- 2
- Full Baths
- 1
- Half-baths
- 1
- Living Area
- 1,455
- Acres
- 0.12
Property Description
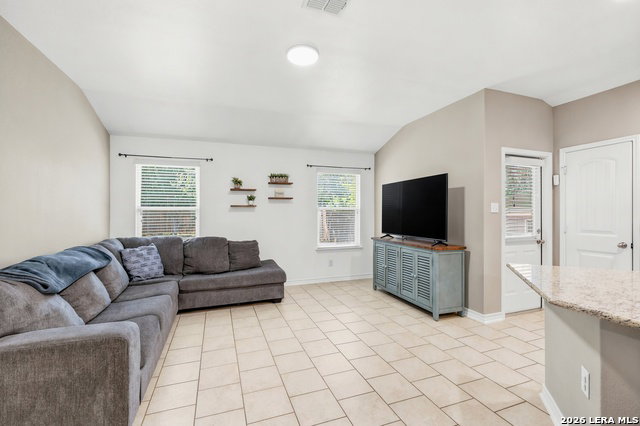
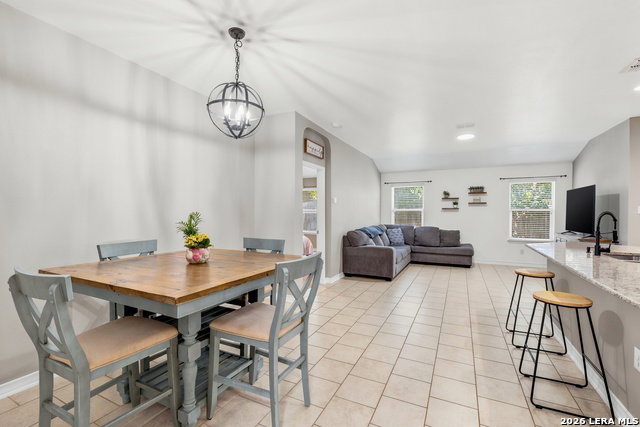
Beautiful well maintained one story home nestled in one of San Antonio's fastest-growing corridors. Built in 2017 and thoughtfully designed for modern living, this 3 bedroom, 2 bath home offers the perfect blend of comfort, style and convenience. Step inside to discover an open concept layout filled with natural light, spacious living areas and elegant finishes throughout. The kitchen is the heart of the home featuring expansive granite countertops, stainless steel appliances, abundant cabinet space, and a seamless flow into the dining and living areas - perfect for entertaining family and friends. The primary suite offers a relaxing retreat with a generously sized bedroom, walk in closet and ensuite bath. Secondary bedrooms provide flexibility for guests, a home office or growing families. Additional upgrades include a water softener, sprinkler system, energy efficient features, Smart thermostat, updated light fixtures, updated kitchen faucet and meticulously maintained interiors that truly make this home move-in ready. Peaceful suburban living minutes from Potranco Rd, Loop 1604, Hwy 151, Lackland AFB, shopping, dining and everyday conveniences just around the corner! Whether you're a first-time home buyer, military family, or looking for a turnkey home in an established community, 12014 Sapphire River delivers exceptional pride of ownership and modern Texas living at it's finest!
/u.realgeeks.media/sanantoniotexasnewhomesforsale/Vortex_logo2-01_(1).jpg)
Additional Information
- Days on Market
- 53
- Year Built
- 2017
- Style
- One Story
- Stories
- 1
- Builder Name
- Dr Horton
- Interior Features
- Ceiling Fans, Washer Connection, Dryer Connection, Washer, Dryer, Microwave Oven, Stove/Range, Refrigerator, Disposal, Dishwasher, Ice Maker Connection, Water Softener (owned), Smoke Alarm, Security System (Owned), Garage Door Opener, Solid Counter Tops, Private Garbage Service
- Master Bdr Desc
- DownStairs
- Fireplace Description
- Not Applicable
- Cooling
- One Central
- Heating
- Central, 1 Unit
- Exterior Features
- Covered Patio, Privacy Fence, Sprinkler System, Double Pane Windows
- Exterior
- Brick, Cement Fiber
- Roof
- Composition
- Floor
- Carpeting, Ceramic Tile
- Pool Description
- None
- Parking
- Two Car Garage, Attached
- School District
- Northside
- Elementary School
- Mora
- Middle School
- Luna
- High School
- William Brennan
Mortgage Calculator
Listing courtesy of Listing Agent: Carol Zambrano (CZambrano@LeviRodgersGroup.com) from Listing Office: Levi Rodgers Real Estate Group.
IDX information is provided exclusively for consumers' personal, non-commercial use, that it may not be used for any purpose other than to identify prospective properties consumers may be interested in purchasing, and that the data is deemed reliable but is not guaranteed accurate by the MLS. The MLS may, at its discretion, require use of other disclaimers as necessary to protect participants and/or the MLS from liability. 
Listings provided by LERA MLS