4410 Stark Aly, San Antonio, TX 78217
- $298,500
- 3
- BD
- 3
- BA
- 1,661
- SqFt




- List Price
- $298,500
- Price Change
- ▼ $6,500 1783034668
- MLS#
- 1972234
- Status
- ACTIVE RFR
- County
- Bexar
- City
- San Antonio
- Subdivision
- Copper Branch
- Bedrooms
- 3
- Bathrooms
- 3
- Full Baths
- 2
- Half-baths
- 1
- Living Area
- 1,661
- Acres
- 0.06
Property Description
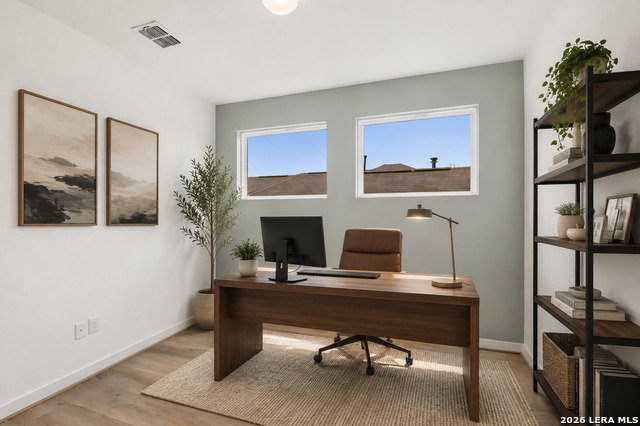
Welcome to this beautifully designed two-story home in the conveniently located Copper Branch community. Featuring 3 bedrooms, 2.5 baths, and a versatile upstairs loft, this home offers a functional layout that perfectly balances everyday living and entertaining. The open-concept kitchen overlooks the family room, creating a bright and inviting gathering space. The private primary suite includes dual vanities, a walk-in shower, and a generous walk-in closet, while the secondary bedrooms provide ample space for family, guests, or a home office. Enjoy outdoor living on the covered patio overlooking the fenced backyard. Additional highlights include a two-car garage, abundant storage, and modern finishes throughout. Ideally situated near McAllister Park, Randolph AFB, shopping, dining, and major highways, this home offers comfort, convenience, and easy access to everything San Antonio has to offer. Home includes the refrigerator, washer, dryer, and water softener.
/u.realgeeks.media/sanantoniotexasnewhomesforsale/Vortex_logo2-01_(1).jpg)
Additional Information
- Days on Market
- 53
- Year Built
- 2021
- Style
- Two Story, Contemporary
- Stories
- 2
- Builder Name
- Chesmar Homes
- Interior Features
- Ceiling Fans, Washer Connection, Dryer Connection, Microwave Oven, Stove/Range, Gas Cooking, Disposal, Dishwasher, Ice Maker Connection, Smoke Alarm, Pre-Wired for Security, Gas Water Heater, Garage Door Opener, In Wall Pest Control, Plumb for Water Softener
- Master Bdr Desc
- Walk-In Closet, Ceiling Fan, Full Bath
- Fireplace Description
- Not Applicable
- Cooling
- One Central
- Heating
- Zoned, 1 Unit
- Exterior Features
- Covered Patio, Privacy Fence, Sprinkler System, Double Pane Windows
- Exterior
- Stone/Rock, Stucco
- Roof
- Composition
- Floor
- Carpeting, Ceramic Tile, Vinyl
- Pool Description
- None
- Parking
- Two Car Garage, Attached
- School District
- North East I.S.D.
- Elementary School
- Northern Hills
- Middle School
- Driscoll
- High School
- Madison
Mortgage Calculator
Listing courtesy of Listing Agent: Jamie Amerman (jamerman@phyllisbrowning.com) from Listing Office: Phyllis Browning Company.
IDX information is provided exclusively for consumers' personal, non-commercial use, that it may not be used for any purpose other than to identify prospective properties consumers may be interested in purchasing, and that the data is deemed reliable but is not guaranteed accurate by the MLS. The MLS may, at its discretion, require use of other disclaimers as necessary to protect participants and/or the MLS from liability. 
Listings provided by LERA MLS