1303 Summerfield, San Antonio, TX 78258
- $699,000
- 4
- BD
- 5
- BA
- 2,742
- SqFt






- List Price
- $699,000
- MLS#
- 1972383
- Status
- ACTIVE
- County
- Bexar
- City
- San Antonio
- Subdivision
- Sonterra
- Bedrooms
- 4
- Bathrooms
- 5
- Full Baths
- 4
- Half-baths
- 1
- Living Area
- 2,742
- Acres
- 0.20
Property Description
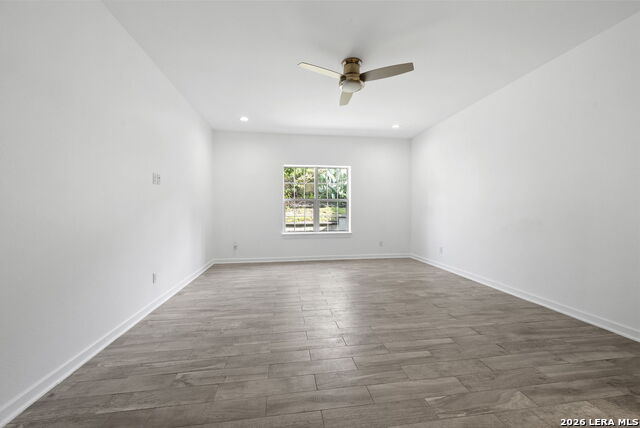
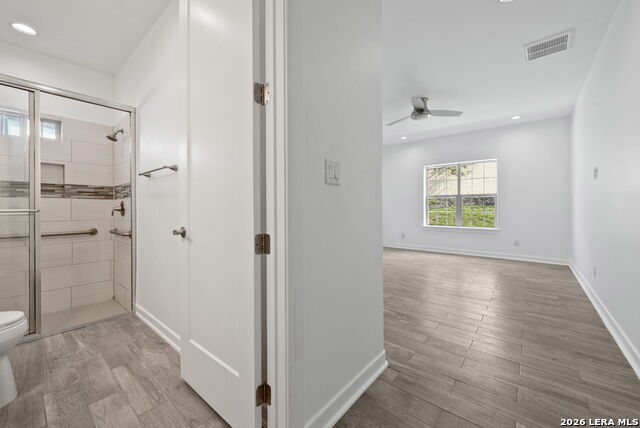
Welcome to 1303 Summerfield, a beautifully refreshed contemporary home located in the gated section of Sonterra, one of North Central San Antonio's most desirable communities. This move-in-ready residence features 4 bedrooms, 4.5 bathrooms, and an open-concept floor plan designed for modern living and entertaining. The spacious living room flows seamlessly into the dining area and kitchen, creating a bright and inviting gathering space filled with natural light. The private primary suite offers a spacious bedroom, large walk-in closet, and well-appointed en-suite bath. A split-bedroom layout provides privacy for family members and guests, while the flexible fourth bedroom can easily serve as a home office, fitness room, or guest suite. Additional features include a dedicated dining area, guest powder bath, generous storage space, and an oversized two-car garage. The expansive covered patio extends the living space outdoors and is ideal for entertaining or relaxing year-round. Located behind the gates of Sonterra, residents enjoy convenient access to The Club at Sonterra, golf courses, shopping, dining, major employers, the San Antonio International Airport, US-281, Loop 1604, and premier medical facilities. Combining modern design, a functional floor plan, and a highly sought-after location, this refreshed home offers an exceptional opportunity in the heart of North Central San Antonio.
/u.realgeeks.media/sanantoniotexasnewhomesforsale/Vortex_logo2-01_(1).jpg)
Additional Information
- Days on Market
- 53
- Year Built
- 2018
- Style
- One Story, Contemporary
- Stories
- 1
- Builder Name
- Unknown
- Lot Description
- City View
- Interior Features
- Ceiling Fans, Washer Connection, Dryer Connection, Built-In Oven, Microwave Oven, Dishwasher
- Master Bdr Desc
- Split, Walk-In Closet, Full Bath
- Fireplace Description
- Not Applicable
- Cooling
- One Central
- Heating
- Central
- Exterior Features
- Patio Slab, Covered Patio, Privacy Fence
- Exterior
- Stone/Rock, Stucco
- Roof
- Slate
- Floor
- Ceramic Tile
- Pool Description
- None
- Parking
- Two Car Garage, Attached
- School District
- North East I.S.D.
- Elementary School
- Stone Oak
- Middle School
- Barbara Bush
- High School
- Ronald Reagan
Mortgage Calculator
Listing courtesy of Listing Agent: Robert Fedewa (robertfedewa@gmail.com) from Listing Office: Real Broker, LLC.
IDX information is provided exclusively for consumers' personal, non-commercial use, that it may not be used for any purpose other than to identify prospective properties consumers may be interested in purchasing, and that the data is deemed reliable but is not guaranteed accurate by the MLS. The MLS may, at its discretion, require use of other disclaimers as necessary to protect participants and/or the MLS from liability. 
Listings provided by LERA MLS