28422 Timberline Drive, San Antonio, TX 78260
- $699,000
- 5
- BD
- 3
- BA
- 3,353
- SqFt








- List Price
- $699,000
- Price Change
- ▼ $26,000 1784596031
- MLS#
- 1972403
- Status
- PRICE CHANGE
- County
- Bexar
- City
- San Antonio
- Subdivision
- Timbelrine Park
- Bedrooms
- 5
- Bathrooms
- 3
- Full Baths
- 3
- Living Area
- 3,353
- Acres
- 2.90
Property Description
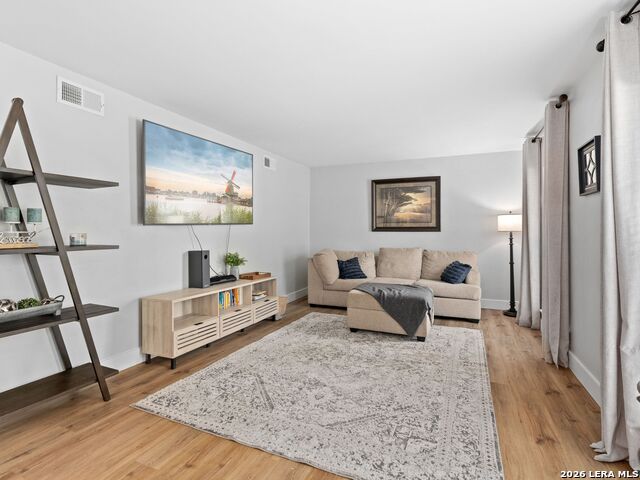
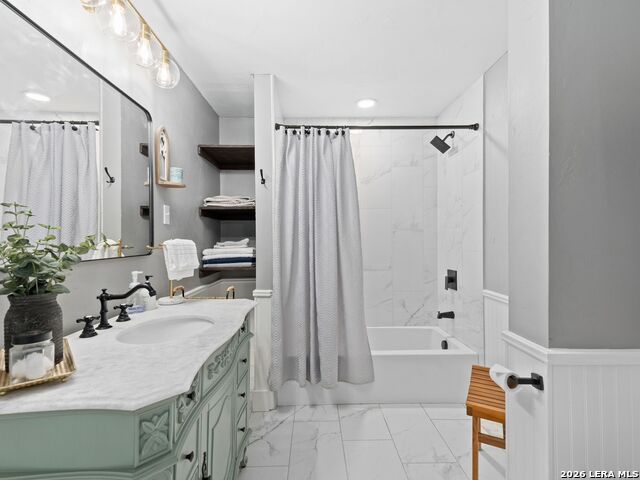
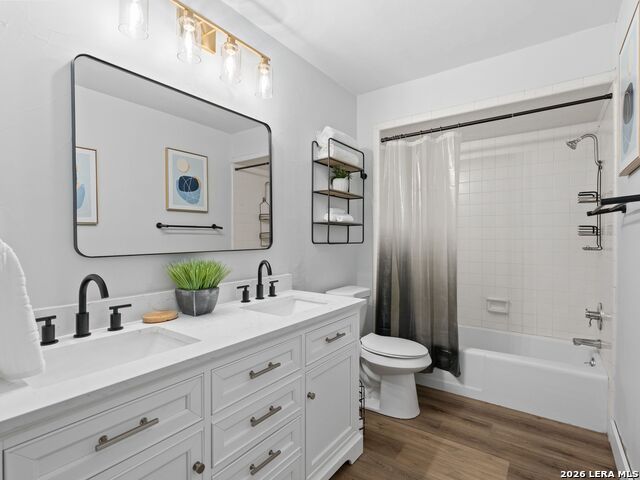
French Chateau-inspired architecture with Mansard roof influences creates a distinctive presence on this 2.9-acre partially wooded property in the San Antonio area. Enjoy peaceful sunrise views from the covered back patio overlooking the pool, while mature trees and wildlife (turkey, fox, Axis and white-tail deer) provide a scenic backdrop throughout the acreage. The property offers exceptional outdoor amenities, including open pens (with a working water spicket), a large storage shed (with windows, electricity, and water connection), a three-car carport and a circular paved driveway with nearly 3 acres providing ample room for outdoor activities, equestrian or cattle use, equipment storage, gardening or livestock projects. The in-ground pool with diving board has a pool house (plumbed for a toilet and shower) which can be updated and connected to the septic. Inside, the home features five bedrooms and three full bathrooms, multiple living areas including a formal living room, family room and spacious game room, plus a versatile main-level flex space adjoining an updated full bath. Generous closet space is found throughout. Conveniently located with easy access to Blanco Road, Highway 281 and nearby shopping and dining. Recent improvements include updated energy efficient double-pane windows, fresh interior and exterior paint, new luxury vinyl plank flooring, bathroom fixtures, a new water softener to supply the home, updated lighting, a variable-speed pool pump for energy savings, and a new aerobic septic system.
/u.realgeeks.media/sanantoniotexasnewhomesforsale/Vortex_logo2-01_(1).jpg)
Additional Information
- Days on Market
- 53
- Year Built
- 1969
- Style
- Two Story, Other
- Stories
- 2
- Builder Name
- Unknown
- Lot Description
- County VIew, Horses Allowed, 2 - 5 Acres, Partially Wooded, Mature Trees (ext feat), Secluded, Level
- Interior Features
- Ceiling Fans, Chandelier, Washer Connection, Dryer Connection, Microwave Oven, Stove/Range, Disposal, Dishwasher, Ice Maker Connection, Water Softener (owned), Vent Fan, Electric Water Heater, Plumb for Water Softener, Private Garbage Service
- Master Bdr Desc
- Upstairs, Walk-In Closet, Ceiling Fan, Full Bath
- Fireplace Description
- One, Living Room, Wood Burning
- Cooling
- Two Central
- Heating
- Central, 2 Units
- Exterior Features
- Covered Patio, Partial Fence, Double Pane Windows, Storage Building/Shed, Has Gutters, Mature Trees, Horse Stalls/Barn, Wire Fence
- Exterior
- Brick, 4 Sides Masonry
- Roof
- Composition, Flat
- Floor
- Carpeting, Linoleum, Vinyl
- Pool Description
- In Ground Pool, Diving Board, Other
- Parking
- Converted Garage
- School District
- Comal
- Elementary School
- Kinder Ranch Elementary
- Middle School
- Pieper Ranch
- High School
- Pieper
Mortgage Calculator
Listing courtesy of Listing Agent: Erika Blythe (erika.blythe@kupersir.com) from Listing Office: Kuper Sotheby's Int'l Realty.
IDX information is provided exclusively for consumers' personal, non-commercial use, that it may not be used for any purpose other than to identify prospective properties consumers may be interested in purchasing, and that the data is deemed reliable but is not guaranteed accurate by the MLS. The MLS may, at its discretion, require use of other disclaimers as necessary to protect participants and/or the MLS from liability. 
Listings provided by LERA MLS