3823 Monteverde Wy, San Antonio, TX 78261
- $799,000
- 3
- BD
- 2
- BA
- 2,712
- SqFt





- List Price
- $799,000
- MLS#
- 1972781
- Status
- ACTIVE
- County
- Bexar
- City
- San Antonio
- Subdivision
- Cibolo Canyons/Monteverde
- Bedrooms
- 3
- Bathrooms
- 2
- Full Baths
- 2
- Living Area
- 2,712
- Acres
- 0.25
Property Description
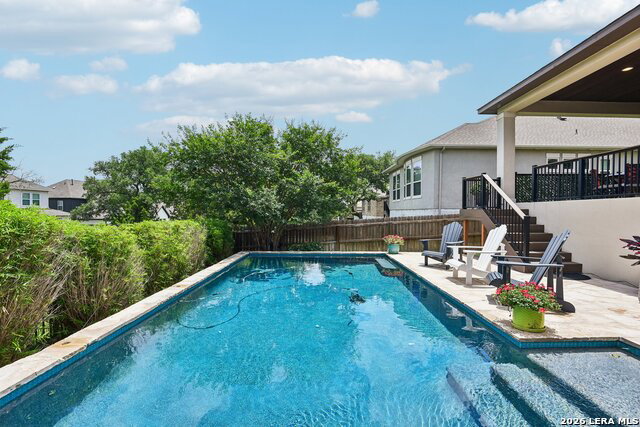
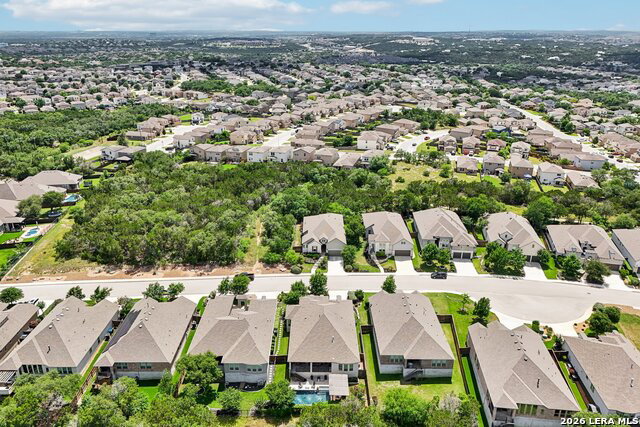
Beautifully designed single-story home located in the prestigious gated community of Cibolo Canyons, offering exceptional craftsmanship, upscale finishes, and outstanding indoor and outdoor living. The elegant stone exterior creates impressive curb appeal, while the interior showcases wooden beams, recessed lighting, a stunning stone fireplace, and a formal dining room designed for entertaining. The spacious kitchen features granite countertops, custom cabinetry, gas cooking, a stone backsplash, and a large walk in pantry, combining style and functionality. A dedicated wet bar with a wine fridge adds the perfect touch for hosting guests. Thoughtful design and high end finishes are evident throughout the home. The private primary suite offers a relaxing retreat with double vanities, a soaking tub, and a separate walk in shower. Step outside to an entertainer's dream backyard featuring a sparkling pool, gazebo, outdoor kitchen, and a large tiled covered patio ideal for gatherings year round. Residents enjoy access to exceptional community amenities including a resort style pool, lazy river, community center, parks, sports courts, and scenic jogging trails. Conveniently located near Highway 281, Loop 1604, JW Marriott San Antonio Hill Country Resort & Spa, and TPC San Antonio Golf Course, with an easy commute to Fort Sam Houston and Randolph Air Force Base. Situated within NEISD and zoned for the highly regarded Johnson High School.
/u.realgeeks.media/sanantoniotexasnewhomesforsale/Vortex_logo2-01_(1).jpg)
Additional Information
- Days on Market
- 52
- Year Built
- 2018
- Style
- One Story
- Stories
- 1
- Builder Name
- Imagine Homes
- Lot Description
- 1/4 - 1/2 Acre
- Interior Features
- Ceiling Fans, Chandelier, Washer Connection, Dryer Connection, Self-Cleaning Oven, Microwave Oven, Stove/Range, Gas Cooking, Gas Grill, Refrigerator, Disposal, Dishwasher, Ice Maker Connection, Water Softener (owned), Wet Bar, Vent Fan, Smoke Alarm, Security System (Owned), Pre-Wired for Security, Garage Door Opener, Double Ovens, Custom Cabinets, Carbon Monoxide Detector, City Garbage service
- Master Bdr Desc
- DownStairs, Walk-In Closet, Ceiling Fan, Full Bath
- Fireplace Description
- One, Living Room, Gas
- Cooling
- One Central
- Heating
- Central
- Exterior Features
- Covered Patio, Bar-B-Que Pit/Grill, Gas Grill, Deck/Balcony, Privacy Fence, Wrought Iron Fence, Sprinkler System, Double Pane Windows, Gazebo, Mature Trees, Outdoor Kitchen
- Exterior
- Stone/Rock, Stucco
- Roof
- Heavy Composition
- Floor
- Carpeting, Ceramic Tile, Wood
- Pool Description
- In Ground Pool
- Parking
- Two Car Garage, Attached
- School District
- Judson
- Elementary School
- Wortham Oaks
- Middle School
- Kitty Hawk
- High School
- Veterans Memorial
Mortgage Calculator
Listing courtesy of Listing Agent: Sandy Hurtado (sandyhurtado_2005@yahoo.com) from Listing Office: Exquisite Properties, LLC.
IDX information is provided exclusively for consumers' personal, non-commercial use, that it may not be used for any purpose other than to identify prospective properties consumers may be interested in purchasing, and that the data is deemed reliable but is not guaranteed accurate by the MLS. The MLS may, at its discretion, require use of other disclaimers as necessary to protect participants and/or the MLS from liability. 
Listings provided by LERA MLS