128 Mountain View Trl, Boerne, TX 78006
- $595,000
- 3
- BD
- 3
- BA
- 2,126
- SqFt




- List Price
- $595,000
- MLS#
- 1972838
- Status
- PENDING
- County
- Kendall
- City
- Boerne
- Subdivision
- The Crossing
- Bedrooms
- 3
- Bathrooms
- 3
- Full Baths
- 2
- Half-baths
- 1
- Living Area
- 2,126
- Acres
- 0.76
Property Description
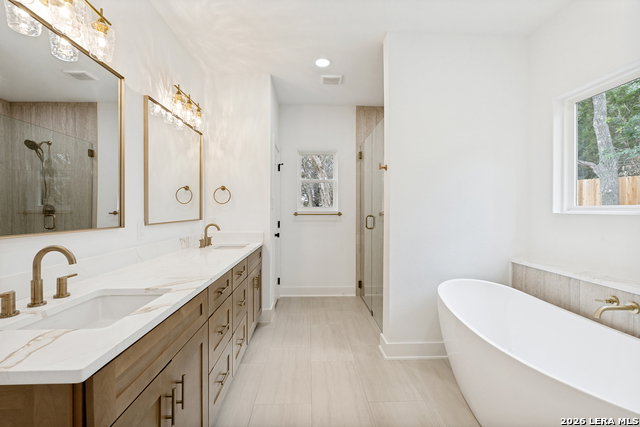
From the moment you step into this custom-built home, you'll instantly feel at HOME. Nestled on a beautiful lot shaded by majestic oak trees and surrounded by roaming wildlife, this property offers serene natural beauty. No detail has been overlooked by the builder, showcasing quality and thoughtful design throughout. Enjoy an open floor plan with soaring 10-foot ceilings, durable vinyl flooring, and a stylish kitchen featuring a breakfast bar, quartz countertops withtile backsplash, and a huge walk-in pantry. The primary suite is truly impressive, complete with a double vanity, soaking tub, spacious walk-in shower, and an expansive closet. Relax outdoors on the extended back patio or unwind on the covered front porch. The oversized garage is perfect for your big truck, with an epoxy floor and an EV charging plug. RV parking is allowed, adding to the convenience. Residents will appreciate the exclusive gated river park access with tennis and pickleball courts, a pavilion with restrooms, picnic tables, barbecue grills, and direct steps to the river for swimming and fishing. Additionally, there's a second park featuring a barbecue pit, picnic areas, and a playground, perfect for family fun and gatherings.
/u.realgeeks.media/sanantoniotexasnewhomesforsale/Vortex_logo2-01_(1).jpg)
Additional Information
- Days on Market
- 52
- Year Built
- 2026
- Style
- One Story, Texas Hill Country
- Stories
- 1
- Builder Name
- Ebner
- Lot Description
- 1/2-1 Acre, Wooded, Mature Trees (ext feat), Sloping
- Interior Features
- Ceiling Fans, Washer Connection, Dryer Connection, Self-Cleaning Oven, Microwave Oven, Stove/Range, Disposal, Dishwasher, Ice Maker Connection, Electric Water Heater, Garage Door Opener, Smooth Cooktop, Solid Counter Tops, Central Distribution Plumbing System, Private Garbage Service
- Master Bdr Desc
- Split, Walk-In Closet, Ceiling Fan, Full Bath
- Fireplace Description
- Not Applicable
- Cooling
- One Central
- Heating
- Central
- Exterior Features
- Patio Slab, Covered Patio, Double Pane Windows, Mature Trees
- Exterior
- 4 Sides Masonry, Stone/Rock, Cement Fiber
- Roof
- Composition
- Floor
- Vinyl
- Pool Description
- None
- Parking
- Two Car Garage, Attached
- School District
- Blanco
- Elementary School
- Blanco
- Middle School
- Blanco
- High School
- Blanco
Mortgage Calculator
Listing courtesy of Listing Agent: Vicki Morgan (vicki@classictexan.com) from Listing Office: Keller Williams Boerne.
IDX information is provided exclusively for consumers' personal, non-commercial use, that it may not be used for any purpose other than to identify prospective properties consumers may be interested in purchasing, and that the data is deemed reliable but is not guaranteed accurate by the MLS. The MLS may, at its discretion, require use of other disclaimers as necessary to protect participants and/or the MLS from liability. 
Listings provided by LERA MLS