8225 Lajitas Bnd, San Antonio, TX 78254
- $395,000
- 4
- BD
- 3
- BA
- 2,404
- SqFt


- List Price
- $395,000
- MLS#
- 1972844
- Status
- ACTIVE
- County
- Bexar
- City
- San Antonio
- Subdivision
- Stillwater Ranch
- Bedrooms
- 4
- Bathrooms
- 3
- Full Baths
- 2
- Half-baths
- 1
- Living Area
- 2,404
- Acres
- 0.14
Property Description
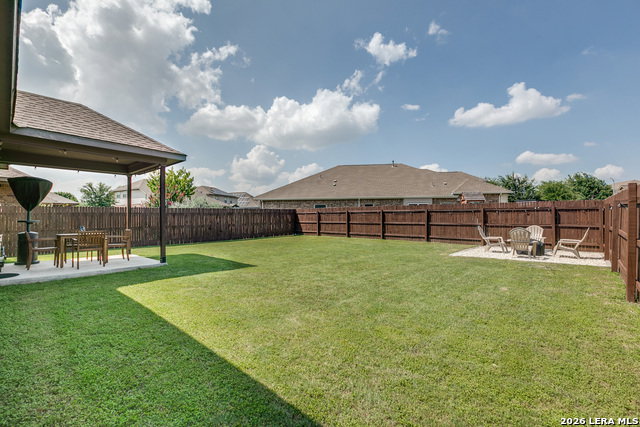
Welcome to this beautifully maintained 4-bedroom, 2.5-bath home in the highly desirable Stillwater Ranch community. This move-in-ready residence offers a spacious and functional floor plan featuring multiple living areas, a dedicated office, and an open-concept layout designed for comfortable everyday living and entertaining. The office provides excellent flexibility and could easily be enclosed to create a 5th bedroom, making it ideal for multigenerational living, guests, or a private home suite. Recent improvements include fresh interior paint throughout the home, newly painted garage and fence, professionally cleaned and treated flooring, enhanced front-yard landscaping, and a custom fire pit area perfect for enjoying Texas evenings. The kitchen features gas cooking and opens seamlessly to the main living and dining areas, creating an inviting space for gatherings. Enjoy relaxing in the backyard, which benefits from afternoon shade thanks to the home's desirable west-facing orientation, creating a more comfortable outdoor space for entertaining and year-round enjoyment. For buyers seeking a turnkey opportunity, the seller is willing to sell the home fully furnished with an acceptable offer. Located within the highly acclaimed Northside ISD, this home offers convenient access to Loop 1604 and Highway 151 and is just minutes from SeaWorld, UTSA, USAA, the Medical Center, Lackland Air Force Base, shopping, dining, and entertainment. Residents enjoy access to Stillwater Ranch amenities, including a community pool, clubhouse, playground, sports courts, and jogging trails. A wonderful opportunity to own a well-cared-for home in one of Northwest San Antonio's most sought-after communities.
/u.realgeeks.media/sanantoniotexasnewhomesforsale/Vortex_logo2-01_(1).jpg)
Additional Information
- Days on Market
- 52
- Year Built
- 2017
- Style
- Two Story
- Stories
- 2
- Builder Name
- Rsi
- Interior Features
- Ceiling Fans, Washer Connection, Dryer Connection, Stove/Range, Disposal, Dishwasher, Ice Maker Connection, Smoke Alarm
- Master Bdr Desc
- DownStairs, Walk-In Closet, Ceiling Fan, Full Bath
- Fireplace Description
- Not Applicable
- Cooling
- One Central
- Heating
- Central
- Exterior Features
- Patio Slab, Covered Patio
- Exterior
- Brick, Stucco
- Roof
- Composition
- Floor
- Ceramic Tile, Laminate
- Pool Description
- None
- Parking
- Two Car Garage
- School District
- Northside
- Elementary School
- Scarborough
- Middle School
- FOLKS
- High School
- Sotomayor High School
Mortgage Calculator
Listing courtesy of Listing Agent: Jose Camargo (alcamargo100@gmail.com) from Listing Office: eXp Realty.
IDX information is provided exclusively for consumers' personal, non-commercial use, that it may not be used for any purpose other than to identify prospective properties consumers may be interested in purchasing, and that the data is deemed reliable but is not guaranteed accurate by the MLS. The MLS may, at its discretion, require use of other disclaimers as necessary to protect participants and/or the MLS from liability. 
Listings provided by LERA MLS