19915 Encino Ridge St, San Antonio, TX 78259
- $479,000
- 4
- BD
- 3
- BA
- 2,917
- SqFt





- List Price
- $479,000
- Price Change
- ▼ $10,000 1782842222
- MLS#
- 1973020
- Status
- ACTIVE
- County
- Bexar
- City
- San Antonio
- Subdivision
- The Ridge At Encino Park
- Bedrooms
- 4
- Bathrooms
- 3
- Full Baths
- 2
- Half-baths
- 1
- Living Area
- 2,917
- Acres
- 0.21
Property Description
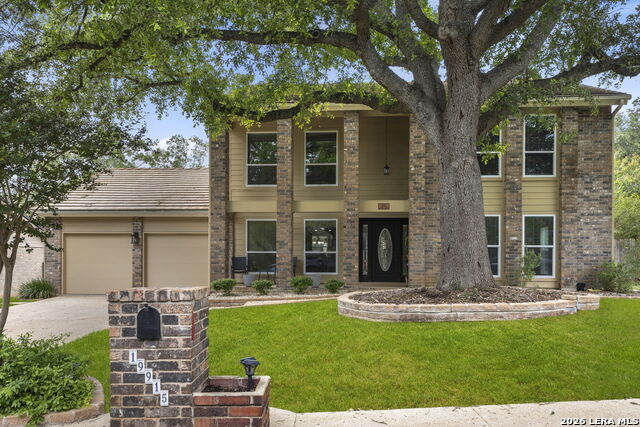
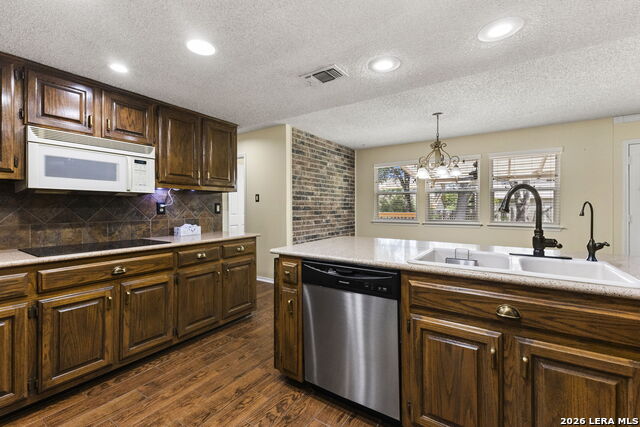
** Open House this Saturday from 1 to 4 pm 07/25/26 and Sunday from 1 to3 pm, 07/26/2026 ** Absolutely gorgeous, impeccably maintained one-owner home in highly desirable Encino Park! This move-in-ready gem features numerous updates including Silestone countertops, ceramic wood-look flooring, tile backsplash, seamless gutters, and a custom front door. Elegant formal living and dining rooms welcome you at the entry, leading to a spacious family room with a beautiful brick fireplace. The updated kitchen showcases a charming brick accent wall and breakfast bar. The generous primary suite offers double vanities and a remodeled spa-like bath with a large walk-in shower. Enjoy the spacious backyard with a pergola covered patio and newly expanded deck. Recent 5-ton A/C, water heater, and water softener. Neighborhood amenities include a large pool, playground, tennis courts, and a wonderful community atmosphere.
/u.realgeeks.media/sanantoniotexasnewhomesforsale/Vortex_logo2-01_(1).jpg)
Additional Information
- Days on Market
- 51
- Year Built
- 1981
- Style
- Two Story
- Stories
- 2
- Builder Name
- Unknown
- Lot Description
- Mature Trees (ext feat), Level
- Interior Features
- Ceiling Fans, Chandelier, Washer Connection, Dryer Connection, Washer, Dryer, Cook Top, Built-In Oven, Microwave Oven, Refrigerator, Dishwasher, Ice Maker Connection, Water Softener (owned), Wet Bar, Smoke Alarm, Pre-Wired for Security, Electric Water Heater, Garage Door Opener, Plumb for Water Softener, Smooth Cooktop, Solid Counter Tops, Double Ovens, City Garbage service
- Master Bdr Desc
- Upstairs, Walk-In Closet
- Fireplace Description
- Family Room, Wood Burning
- Cooling
- One Central
- Heating
- Central
- Exterior Features
- Patio Slab, Covered Patio, Deck/Balcony, Privacy Fence
- Exterior
- Brick, 3 Sides Masonry, Wood
- Roof
- Tile, Clay
- Floor
- Carpeting, Ceramic Tile
- Pool Description
- None
- Parking
- Two Car Garage, Attached
- School District
- North East I.S.D.
- Elementary School
- Encino Park
- Middle School
- Tejeda
- High School
- Johnson
Mortgage Calculator
Listing courtesy of Listing Agent: David Kline (davidkline@cbharper.com) from Listing Office: Coldwell Banker D'Ann Harper.
IDX information is provided exclusively for consumers' personal, non-commercial use, that it may not be used for any purpose other than to identify prospective properties consumers may be interested in purchasing, and that the data is deemed reliable but is not guaranteed accurate by the MLS. The MLS may, at its discretion, require use of other disclaimers as necessary to protect participants and/or the MLS from liability. 
Listings provided by LERA MLS