4119 Medical Unit F203, San Antonio, TX 78229
- $135,000
- 2
- BD
- 2
- BA
- 1,005
- SqFt




- List Price
- $135,000
- MLS#
- 1973114
- Status
- ACTIVE
- County
- Bexar
- City
- San Antonio
- Bedrooms
- 2
- Bathrooms
- 2
- Full Baths
- 2
- Living Area
- 1,005
Property Description
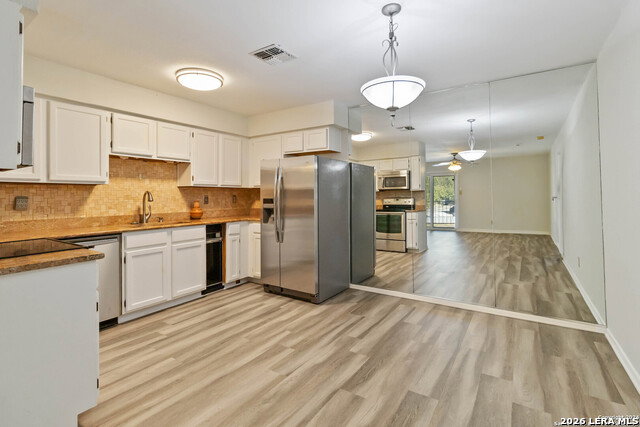
Quite secure property in the Medical Center. Minutes from shopping, Interstate 10, etc. Popcorn ceilings removed, Balcony sliding door and windows are new, ensuring energy efficient, quiet and peaceful living experience with no road noise. Th kitchen both bathrooms have granite countertops and all appliances convey. There is fresh paint/texture and new LVP Flooring throughout the home. Move-in-ready, the condo is located in a gated community, offering controlled access to the complex via a keypad entry gatge and has an interior elevator with keypad for lobby access.
/u.realgeeks.media/sanantoniotexasnewhomesforsale/Vortex_logo2-01_(1).jpg)
Additional Information
- Days on Market
- 99
- Year Built
- 1984
- Stories
- 3
- Builder Name
- Unknown
- Amenities
- Ceiling Fans, Washer Connection, Dryer Connection, Washer, Dryer, Stove/Range, Refrigerator, Disposal, Dishwasher, Trash Compactor, Ice Maker Connection, Smoke Alarm, Security System (Owned), High Speed Internet Acces, Smooth Cooktop, Carbon Monoxide Detector, Private Garbage Service, City Water
- Interior Features
- One Living Area, Living/Dining Combo, Eat-In Kitchen, Utility Area Inside, Open Floor Plan, Cable TV Available, Laundry in Closet, Laundry Main Level, Telephone, Walk In Closets
- Master Bdr Desc
- Walk-In Closet, Full Bath
- Fireplace Description
- Not Applicable
- Common Features
- Elevator, Playground/Park, Near Shopping, Mature Trees (ext feat), Secluded, Creek - Seasonal
- Cooling
- One Central
- Heating
- Central
- Exterior Features
- Deck/Balcony, Double Pane Windows, Mature Trees
- Exterior
- Stucco
- Roof
- Composition
- Floor
- Vinyl
- Parking
- None/Not Applicable
- School District
- Northside
- Elementary School
- Colonies North
- Middle School
- Hobby William P.
- High School
- Clark
Mortgage Calculator
Listing courtesy of Listing Agent: Rodney Pope (rodneygpope@twc.com) from Listing Office: BHHS Don Johnson REALTORS - NB.
IDX information is provided exclusively for consumers' personal, non-commercial use, that it may not be used for any purpose other than to identify prospective properties consumers may be interested in purchasing, and that the data is deemed reliable but is not guaranteed accurate by the MLS. The MLS may, at its discretion, require use of other disclaimers as necessary to protect participants and/or the MLS from liability. 
Listings provided by LERA MLS