13856 Chital Chase, San Antonio, TX 78253
- $248,500
- 4
- BD
- 2
- BA
- 1,600
- SqFt




- List Price
- $248,500
- Price Change
- ▼ $500 1787422525
- MLS#
- 1973214
- Status
- ACTIVE
- County
- Bexar
- City
- San Antonio
- Subdivision
- Hidden Oasis
- Bedrooms
- 4
- Bathrooms
- 2
- Full Baths
- 2
- Living Area
- 1,600
- Acres
- 0.11
Property Description
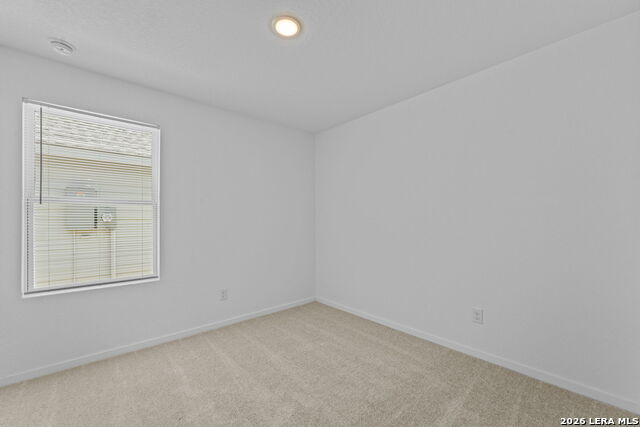
*5% lender incentive offered with the use of the seller's in-house lender! Incentive may be used towards buyer closing costs and/or rate buy-down, subject to lender approval and buyer qualification.The Pinehollow floorplan - This thoughtfully designed single-story home offers approximately 1,600 square feet of comfortable living space with 4 bedrooms, 2 bathrooms, and an open-concept layout ideal for both entertaining and everyday living. The spacious kitchen overlooks the dining and family room areas, creating a seamless flow throughout the main living spaces and providing the perfect setting for gathering with family and friends. The kitchen features ample cabinet and countertop space, modern appliances, a breakfast bar, and convenient access to the dining area. Large windows throughout the home allow natural light to fill the living spaces, creating a bright and welcoming atmosphere. The private primary suite is situated at the rear of the home for added privacy and features an en-suite bathroom with a walk-in shower and a spacious walk-in closet. Three additional bedrooms are positioned along the opposite side of the home, providing flexibility for guests, family members, home offices, or hobby rooms. Additional highlights include vinyl flooring throughout the main living and wet areas, carpeting in bedrooms, energy-efficient construction features, an open floorplan, walk-in closets, privacy fencing, laundry room, and a 2-car garage. The home is designed to provide modern comfort, functionality, and low-maintenance living. Conveniently located in Randolph Crossing with easy access to Loop 1604, I-35, Randolph Air Force Base, Fort Sam Houston, shopping, dining, schools, and major employment centers, this home offers an excellent opportunity to enjoy new construction living in a rapidly growing area of Converse.
/u.realgeeks.media/sanantoniotexasnewhomesforsale/Vortex_logo2-01_(1).jpg)
Additional Information
- Days on Market
- 99
- Year Built
- 2026
- Style
- One Story
- Stories
- 1
- Builder Name
- Lennar
- Interior Features
- Washer Connection, Dryer Connection, Stove/Range, Dishwasher
- Master Bdr Desc
- DownStairs, Walk-In Closet, Full Bath
- Fireplace Description
- Not Applicable
- Cooling
- One Central
- Heating
- Central
- Exterior Features
- Privacy Fence
- Exterior
- Cement Fiber
- Roof
- Composition
- Floor
- Carpeting, Vinyl
- Pool Description
- None
- Parking
- Two Car Garage
- School District
- Northside
- Elementary School
- Cole
- Middle School
- Bernal
- High School
- Harlan HS
Mortgage Calculator
Listing courtesy of Listing Agent: Christopher Marti (Chris@martirealtygroup.com) from Listing Office: Keller Williams City-View.
IDX information is provided exclusively for consumers' personal, non-commercial use, that it may not be used for any purpose other than to identify prospective properties consumers may be interested in purchasing, and that the data is deemed reliable but is not guaranteed accurate by the MLS. The MLS may, at its discretion, require use of other disclaimers as necessary to protect participants and/or the MLS from liability. 
Listings provided by LERA MLS