1618 Firwick, San Antonio, TX 78253
- $270,000
- 3
- BD
- 2
- BA
- 1,881
- SqFt






- List Price
- $270,000
- Price Change
- ▼ $15,000 1783384905
- MLS#
- 1973274
- Status
- ACTIVE
- County
- Bexar
- City
- San Antonio
- Subdivision
- Westcreek
- Bedrooms
- 3
- Bathrooms
- 2
- Full Baths
- 2
- Living Area
- 1,881
- Acres
- 0.23
Property Description
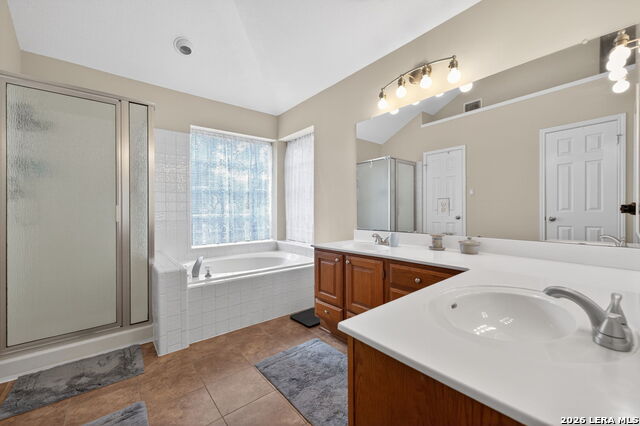
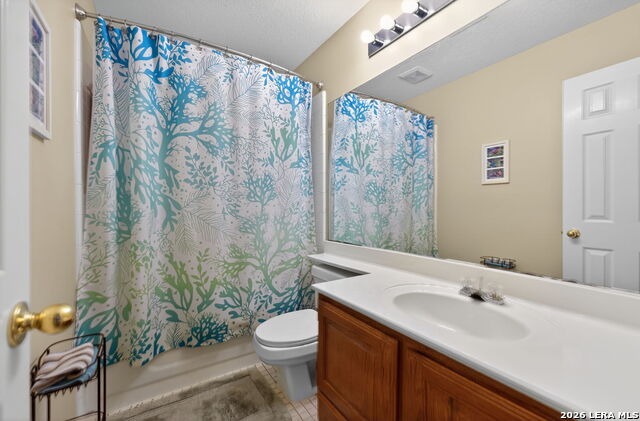
* SELLER WILL PAY A PORTION OF BUYERS CLOSING COST *Welcome to this beautifully maintained one-story home in the highly desirable Oaks of Westcreek community. Featuring high ceilings, a newer A/C system, fresh paint, and new carpet, this home offers the perfect blend of comfort, style, and functionality. The thoughtfully designed floor plan includes two spacious living areas, a cozy fireplace, and both formal and casual dining spaces, making it ideal for entertaining and everyday living. The private primary suite provides direct access to the backyard and features an en-suite bath with a large garden tub, separate shower, and plenty of space to relax. Step outside to enjoy the covered patio and expansive backyard. The yard is partially fenced, offering flexibility to extend the fence line and create an even larger private outdoor retreat for recreation, gardening, or entertaining family and friends. A two-car attached garage provides ample parking and storage. Residents enjoy outstanding neighborhood amenities, including a community pool, playground, park, tennis courts, and basketball courts. Conveniently located near Loop 1604, this home offers easy access to Lackland Air Force Base, SeaWorld San Antonio, shopping, dining, and top-rated schools within the highly acclaimed Northside Independent School District. This exceptional home combines comfort, convenience, and an active community lifestyle in one of San Antonio's most sought-after neighborhoods. Don't miss your opportunity to make it yours!
/u.realgeeks.media/sanantoniotexasnewhomesforsale/Vortex_logo2-01_(1).jpg)
Additional Information
- Days on Market
- 51
- Year Built
- 1992
- Style
- One Story
- Stories
- 1
- Builder Name
- Unknown
- Interior Features
- Ceiling Fans, Chandelier, Washer Connection, Dryer Connection, Washer, Dryer, Microwave Oven, Stove/Range, Refrigerator, Disposal, Dishwasher, Smoke Alarm, Pre-Wired for Security, Electric Water Heater, Solid Counter Tops
- Master Bdr Desc
- DownStairs, Outside Access, Walk-In Closet, Ceiling Fan, Full Bath
- Fireplace Description
- One, Living Room
- Cooling
- One Central
- Heating
- Central
- Exterior
- Brick
- Roof
- Composition
- Floor
- Carpeting, Ceramic Tile
- Pool Description
- None
- Parking
- Two Car Garage
- School District
- Northside
- Elementary School
- Galm
- Middle School
- Luna
- High School
- William Brennan
Mortgage Calculator
Listing courtesy of Listing Agent: Alicia McVean (aliciatxrealtor@outlook.com) from Listing Office: LPT Realty, LLC.
IDX information is provided exclusively for consumers' personal, non-commercial use, that it may not be used for any purpose other than to identify prospective properties consumers may be interested in purchasing, and that the data is deemed reliable but is not guaranteed accurate by the MLS. The MLS may, at its discretion, require use of other disclaimers as necessary to protect participants and/or the MLS from liability. 
Listings provided by LERA MLS