13407 Heights Hall, San Antonio, TX 78230
- $579,000
- 4
- BD
- 3
- BA
- 3,085
- SqFt


- List Price
- $579,000
- MLS#
- 1973334
- Status
- PENDING
- County
- Bexar
- City
- San Antonio
- Subdivision
- Shavano Park
- Bedrooms
- 4
- Bathrooms
- 3
- Full Baths
- 3
- Living Area
- 3,085
- Acres
- 0.28
Property Description
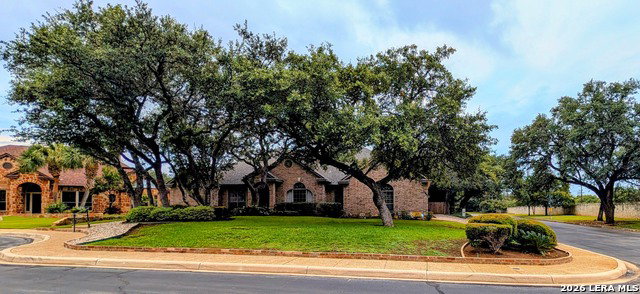
Welcome home to this beautifully maintained 4-bedroom, 3-bathroom single-story residence, perfectly situated on a corner lot in a quiet cul-de-sac within a desirable gated community. Inside, you'll find a carpet-free interior featuring a stylish combination of porcelain tile and luxury vinyl plank flooring, creating a clean, modern feel throughout. The thoughtfully designed floor plan includes a dedicated study/home office, providing the perfect space for remote work or a quiet retreat. The spacious kitchen has been upgraded with a gas cooktop, making meal preparation a delight, while the open living areas flow seamlessly for gathering with family and friends. The private primary suite is tucked away from the secondary bedrooms, creating a peaceful sanctuary complete with a cozy sitting area. The luxurious en-suite bath features a separate soaking tub and walk-in shower, dual vanities, and the rare convenience of two walk-in closets. Step outside to enjoy the tranquil backyard, the quiet surroundings and private atmosphere make this home feel like a true escape. Conveniently located in the heart of San Antonio, you'll enjoy easy access to outstanding shopping, dining, and entertainment while still coming home to a peaceful, gated neighborhood. Schedule an appointment to see this amazing home!
/u.realgeeks.media/sanantoniotexasnewhomesforsale/Vortex_logo2-01_(1).jpg)
Additional Information
- Days on Market
- 99
- Year Built
- 1998
- Style
- One Story, Traditional
- Stories
- 1
- Builder Name
- John Connell
- Lot Description
- Corner, Cul-de-Sac/Dead End, 1/4 - 1/2 Acre
- Interior Features
- Ceiling Fans, Chandelier, Washer Connection, Dryer Connection, Cook Top, Built-In Oven, Microwave Oven, Gas Cooking, Disposal, Ice Maker Connection, Water Softener (owned), Smoke Alarm, Pre-Wired for Security, Gas Water Heater, Garage Door Opener, Down Draft, Solid Counter Tops, City Garbage service
- Master Bdr Desc
- DownStairs, Sitting Room, Walk-In Closet, Multi-Closets, Ceiling Fan, Full Bath
- Fireplace Description
- One, Family Room
- Cooling
- Two Central
- Heating
- Central
- Exterior Features
- Patio Slab, Covered Patio, Privacy Fence, Sprinkler System, Double Pane Windows, Has Gutters, Special Yard Lighting, Mature Trees
- Exterior
- Brick, 3 Sides Masonry, Cement Fiber
- Roof
- Heavy Composition
- Floor
- Ceramic Tile, Vinyl
- Pool Description
- None
- Parking
- Two Car Garage, Attached
- School District
- Northside
- Elementary School
- Blattman
- Middle School
- Hobby William P.
- High School
- Clark
Mortgage Calculator
Listing courtesy of Listing Agent: Alissa Blankenship (alissamb@yahoo.com) from Listing Office: Texas Premier Realty.
IDX information is provided exclusively for consumers' personal, non-commercial use, that it may not be used for any purpose other than to identify prospective properties consumers may be interested in purchasing, and that the data is deemed reliable but is not guaranteed accurate by the MLS. The MLS may, at its discretion, require use of other disclaimers as necessary to protect participants and/or the MLS from liability. 
Listings provided by LERA MLS