409 Circle St Unit 409, San Antonio, TX 78209
- $349,900
- 2
- BD
- 3
- BA
- 1,269
- SqFt




- List Price
- $349,900
- MLS#
- 1973365
- Status
- BACK ON MARKET
- Building Name
- Circle Street
- County
- Bexar
- City
- San Antonio
- Subdivision
- Alamo Heights
- Bedrooms
- 2
- Bathrooms
- 3
- Full Baths
- 2
- Half-baths
- 1
- Living Area
- 1,269
Property Description
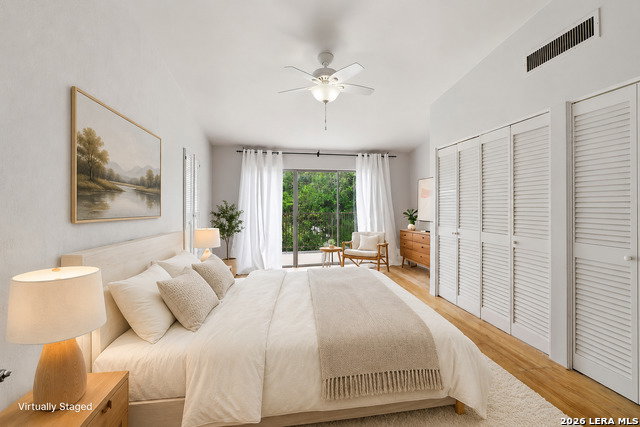
A second chance to own a distinctive architect-designed townhome in the heart of Alamo Heights! Tucked within an intimate community of just eight residences, this light-filled home offers exceptional architectural character, thoughtful updates, and a low-maintenance lifestyle. Designed by architect Allison Perry, the residence features two expansive upstairs bedrooms, including a spacious primary suite with a private balcony overlooking the treetops. A wraparound deck envelopes the living and dining areas, extending the home's living space outdoors with ample room for outdoor dining, entertaining, and container gardening. Unique artistic details throughout include hand-troweled wall textures, interior archways, an onyx-capped copper fireplace surround, and stainless steel kitchen countertops. Enjoy the benefits of a small, self-managed HOA with dues of just $200 per month, including water, sewer, trash, grounds maintenance, and common insurance. Major updates include a 2021 HVAC system, a 2025 water heater, new laundry connections, and brand-new, never-used stainless steel oven/range and dishwasher. Perfectly situated in the heart of Alamo Heights, this home is just minutes from The Quarry, Central Market, the Broadway Corridor, the University of the Incarnate Word, The Pearl, downtown San Antonio, and the San Antonio International Airport-all within the highly regarded Alamo Heights ISD.
/u.realgeeks.media/sanantoniotexasnewhomesforsale/Vortex_logo2-01_(1).jpg)
Additional Information
- Days on Market
- 51
- Year Built
- 1981
- Stories
- 2
- Builder Name
- Unknown
- Amenities
- Ceiling Fans, Washer Connection, Dryer Connection, Stove/Range, Disposal, Dishwasher, Vent Fan, Garage Door Opener, Smooth Cooktop
- Interior Features
- One Living Area, Living/Dining Combo, Breakfast Bar, Utility Area in Garage, All Bedrooms Upstairs, Laundry in Garage, Attic - Pull Down Stairs
- Master Bdr Desc
- Upstairs
- Fireplace Description
- One, Living Room, Wood Burning
- Common Features
- Near Shopping, Mature Trees (ext feat)
- Cooling
- One Central
- Heating
- Central
- Exterior Features
- Deck/Balcony, Has Gutters, Mature Trees
- Exterior
- Stucco
- Roof
- Composition
- Floor
- Saltillo Tile, Wood
- Parking
- One Car Garage
- School District
- Alamo Heights I.S.D.
- Elementary School
- Cambridge
- Middle School
- Alamo Heights
- High School
- Alamo Heights
Mortgage Calculator
Listing courtesy of Listing Agent: Kimberly Callaway (callawaykimber@gmail.com) from Listing Office: Kimberly Callaway.
IDX information is provided exclusively for consumers' personal, non-commercial use, that it may not be used for any purpose other than to identify prospective properties consumers may be interested in purchasing, and that the data is deemed reliable but is not guaranteed accurate by the MLS. The MLS may, at its discretion, require use of other disclaimers as necessary to protect participants and/or the MLS from liability. 
Listings provided by LERA MLS