21034 Villa Valencia, San Antonio, TX 78258
- $399,000
- 4
- BD
- 3
- BA
- 2,501
- SqFt






- List Price
- $399,000
- Price Change
- ▼ $16,000 1789171181
- MLS#
- 1973459
- Status
- PRICE CHANGE
- County
- Bexar
- City
- San Antonio
- Subdivision
- Valencia
- Bedrooms
- 4
- Bathrooms
- 3
- Full Baths
- 2
- Half-baths
- 1
- Living Area
- 2,501
- Acres
- 0.17
Property Description
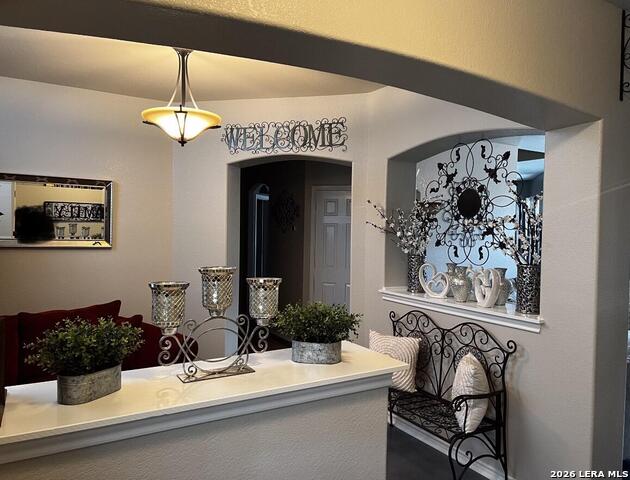
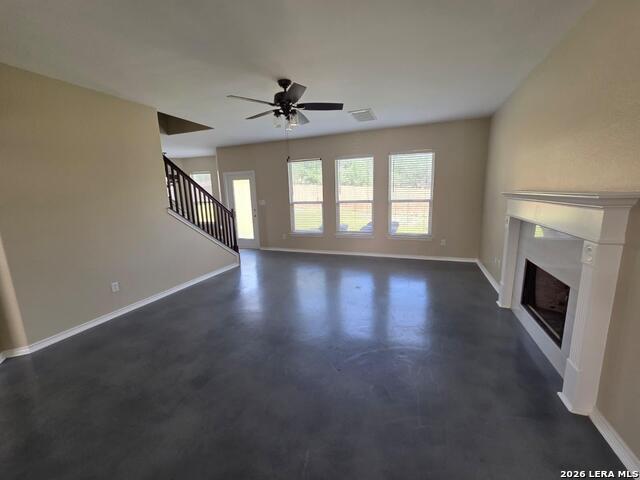
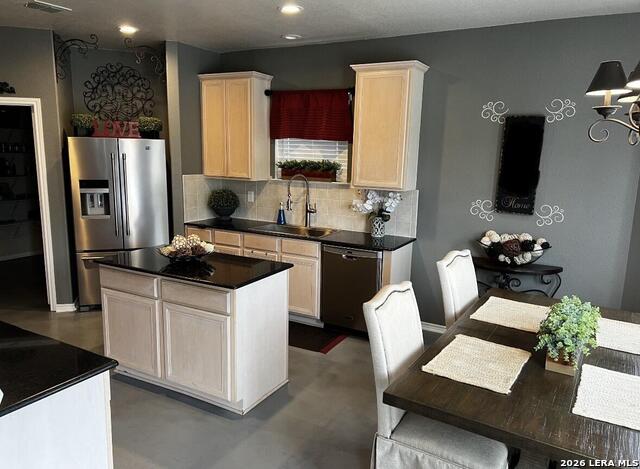
Stunning two-story home with open-concept living. Garage is set up for an electric vehicle. All bedrooms are upstairs, including a massive primary bedroom closet. Kitchen includes all stainless steel appliances, a large walk-in pantry, eat-in breakfast area, and office/dining room. Family room features a wood-burning fireplace. Located in Heights of Las Lomas, with convenient access to shopping and dining. Fresh paint throughout, large backyard, walk-in pantry, wood-burning fireplace, and stone/stucco exterior finish.
/u.realgeeks.media/sanantoniotexasnewhomesforsale/Vortex_logo2-01_(1).jpg)
Additional Information
- Days on Market
- 98
- Year Built
- 2005
- Style
- Two Story, Traditional
- Stories
- 2
- Builder Name
- Mcmillin
- Interior Features
- Ceiling Fans, Washer Connection, Dryer Connection, Microwave Oven, Stove/Range, Disposal, Ice Maker Connection, Smoke Alarm, Pre-Wired for Security, Electric Water Heater, Satellite Dish (owned), Garage Door Opener
- Master Bdr Desc
- DownStairs, Upstairs, Walk-In Closet, Multi-Closets, Ceiling Fan, Full Bath, Half Bath
- Fireplace Description
- Not Applicable
- Cooling
- One Central
- Heating
- Other
- Exterior
- Stone/Rock, Cement Fiber
- Roof
- Composition
- Floor
- Carpeting, Vinyl, Laminate
- Pool Description
- None
- Parking
- Two Car Garage
- School District
- North East I.S.D.
- Elementary School
- Canyon Ridge Elem
- Middle School
- Hill
- High School
- Johnson
Mortgage Calculator
Listing courtesy of Listing Agent: Steven Koleno (steve@beycome.com) from Listing Office: Beycome Brokerage Realty LLC.
IDX information is provided exclusively for consumers' personal, non-commercial use, that it may not be used for any purpose other than to identify prospective properties consumers may be interested in purchasing, and that the data is deemed reliable but is not guaranteed accurate by the MLS. The MLS may, at its discretion, require use of other disclaimers as necessary to protect participants and/or the MLS from liability. 
Listings provided by LERA MLS