255 Claywell Dr, San Antonio, TX 78209
- $2,375,000
- 4
- BD
- 5
- BA
- 4,327
- SqFt








- List Price
- $2,375,000
- Price Change
- ▼ $75,000 1785884802
- MLS#
- 1973461
- Status
- ACTIVE
- County
- Bexar
- City
- San Antonio
- Subdivision
- Alamo Heights
- Bedrooms
- 4
- Bathrooms
- 5
- Full Baths
- 4
- Half-baths
- 1
- Living Area
- 4,327
- Acres
- 0.24
Property Description
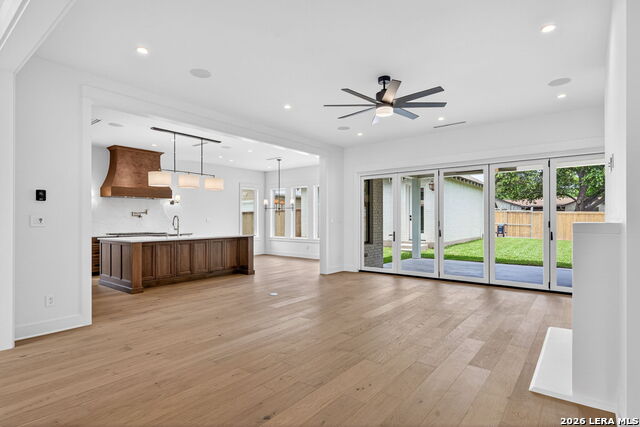
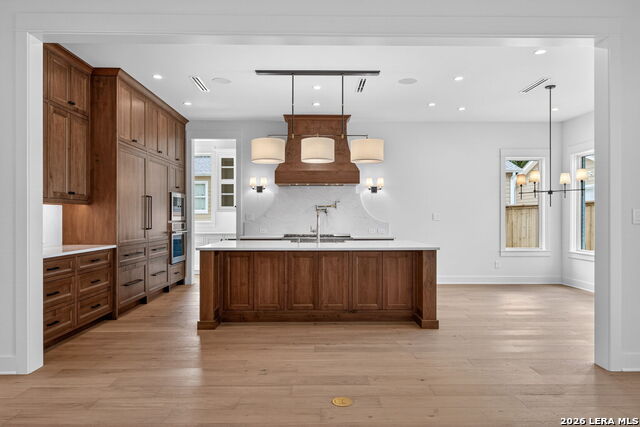
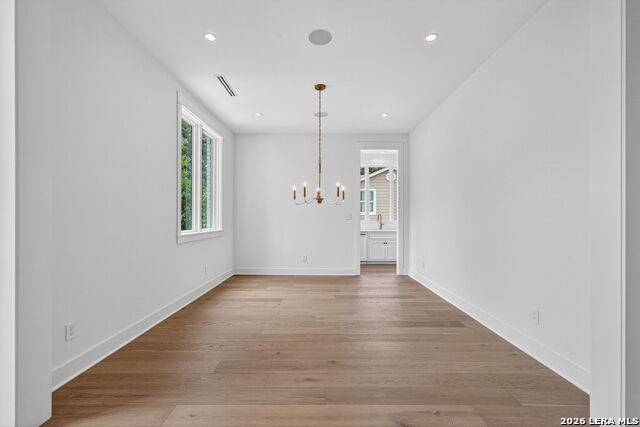
Experience elevated living in this stunning just completed New Construction Home, ideally located in the highly sought-after city of Alamo Heights. Spanning an impressive 4,327 square feet, this thoughtfully designed residence offers 4 spacious Bedrooms, 4.5 Bathrooms and Game Room perfectly blending sophistication with everyday functionality. Designed with entertaining and comfortable living in mind, the home showcases an exceptional open floor plan filled with natural light. At the heart of the home is a Chef's Island Kitchen featuring exquisite Prado Quartz countertops, a premium appliance package, and a commanding 48-inch gas range. A rare and highly desirable Scullery Kitchen provides additional prep space and storage, making hosting effortless. The luxurious Primary Suite is conveniently located on the main floor, offering a serene retreat with a spa-inspired Bath and refined finishes. Upstairs, a spacious Game Room (or Bedroom 5), 3 Bedrooms, # Full Baths and secondary Laundry Room provide flexibility and convenience for modern living, while a main-level Laundry Room adds everyday ease. No detail has been overlooked, with Michael Edwards Custom Cabinetry throughout, elegant Level 5 Drywall finishes, and beautiful white oak engineered hardwood floors. Marvin Windows and a dramatic 16-foot Marvin bi-fold door seamlessly connect indoor and outdoor living spaces. Situated on a generous 0.24-acre lot, the backyard offers ample space for a future pool and spa. The home's curb appeal is unmatched, featuring a circular drive, professionally designed landscaping, and a LiftMaster privacy slider gate. Enjoy top rated schools in the Alamo Heights ISD. This home presents a rare opportunity to own a truly exceptional property in one of the area's most coveted neighborhoods.
/u.realgeeks.media/sanantoniotexasnewhomesforsale/Vortex_logo2-01_(1).jpg)
Additional Information
- Days on Market
- 98
- Year Built
- 2025
- Style
- Two Story
- Stories
- 2
- Builder Name
- Recko Residential
- Lot Dimensions
- 138 x 75
- Interior Features
- Ceiling Fans, Chandelier, Washer Connection, Dryer Connection, Built-In Oven, Microwave Oven, Stove/Range, Gas Cooking, Refrigerator, Disposal, Dishwasher, Ice Maker Connection, Vent Fan, Smoke Alarm, Security System (Owned), Security System (Leased), Garage Door Opener, In Wall Pest Control, Plumb for Water Softener, Solid Counter Tops, 2nd Floor Utility Room, Custom Cabinets
- Master Bdr Desc
- Split, DownStairs, Outside Access, Sitting Room, Walk-In Closet, Ceiling Fan, Full Bath
- Fireplace Description
- One, Living Room, Wood Burning, Gas Starter, Stone/Rock/Brick
- Cooling
- Two Central, Heat Pump
- Heating
- Central, Heat Pump, 2 Units
- Exterior Features
- Patio Slab, Covered Patio, Privacy Fence, Sprinkler System, Double Pane Windows
- Exterior
- Brick, Siding
- Roof
- Heavy Composition
- Floor
- Ceramic Tile, Wood
- Pool Description
- None
- Parking
- Two Car Garage, Detached, Rear Entry
- School District
- Alamo Heights I.S.D.
- Elementary School
- Cambridge
- Middle School
- Alamo Heights
- High School
- Alamo Heights
Mortgage Calculator
Listing courtesy of Listing Agent: Daniel Murphy (dmurphy4@satx.rr.com) from Listing Office: Home Team of America.
IDX information is provided exclusively for consumers' personal, non-commercial use, that it may not be used for any purpose other than to identify prospective properties consumers may be interested in purchasing, and that the data is deemed reliable but is not guaranteed accurate by the MLS. The MLS may, at its discretion, require use of other disclaimers as necessary to protect participants and/or the MLS from liability. 
Listings provided by LERA MLS