306 Susanwood Dr, San Antonio, TX 78220
- $175,000
- 3
- BD
- 2
- BA
- 1,255
- SqFt




- List Price
- $175,000
- Price Change
- ▼ $4,000 1781408127
- MLS#
- 1973552
- Status
- PENDING
- County
- Bexar
- City
- San Antonio
- Subdivision
- Huntleigh Park
- Bedrooms
- 3
- Bathrooms
- 2
- Full Baths
- 2
- Living Area
- 1,255
- Acres
- 0.10
Property Description
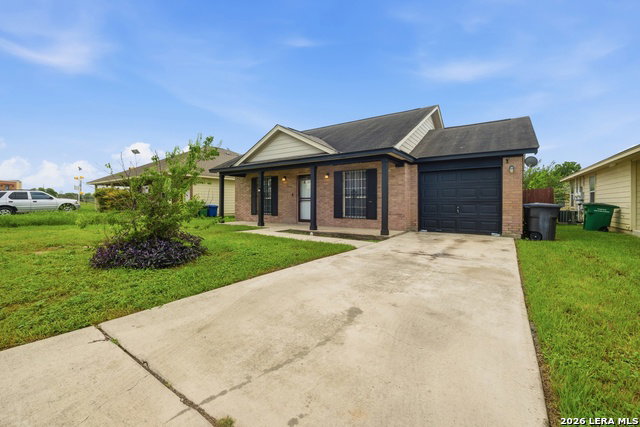
Welcome home to this charming 3-bedroom, 2-bath residence located in an established San Antonio neighborhood. This well-maintained single-story home offers an open and functional floor plan designed for comfortable everyday living. The spacious living area flows seamlessly into the kitchen and dining space, creating the perfect setting for entertaining family and friends. The primary suite features a private bath and ample closet space, while the additional bedrooms provide flexibility for guests, a home office, or growing families. Enjoy a manageable backyard with room for outdoor gatherings, pets, or gardening. Conveniently located near schools, shopping, dining, major highways, and downtown San Antonio. Whether you're a first-time homebuyer, downsizing, or adding to your investment portfolio, this property is a fantastic opportunity. Schedule your showing today!
/u.realgeeks.media/sanantoniotexasnewhomesforsale/Vortex_logo2-01_(1).jpg)
Additional Information
- Days on Market
- 49
- Year Built
- 2006
- Style
- One Story
- Stories
- 1
- Builder Name
- Unkwn
- Interior Features
- Ceiling Fans, Washer Connection, Dryer Connection, Stove/Range, Dishwasher, Smoke Alarm, Electric Water Heater, Smooth Cooktop
- Master Bdr Desc
- Walk-In Closet, Ceiling Fan, Full Bath
- Fireplace Description
- Not Applicable
- Cooling
- One Central
- Heating
- Central
- Exterior
- Brick, Siding
- Roof
- Composition
- Floor
- Wood, Laminate
- Pool Description
- None
- Parking
- One Car Garage
- School District
- San Antonio I.S.D.
- Elementary School
- Hirsch
- Middle School
- Davis
- High School
- Sam Houston
Mortgage Calculator
Listing courtesy of Listing Agent: Tammy Prince (Tammy@princelyrealty.com) from Listing Office: Princely Realty Group LLC.
IDX information is provided exclusively for consumers' personal, non-commercial use, that it may not be used for any purpose other than to identify prospective properties consumers may be interested in purchasing, and that the data is deemed reliable but is not guaranteed accurate by the MLS. The MLS may, at its discretion, require use of other disclaimers as necessary to protect participants and/or the MLS from liability. 
Listings provided by LERA MLS