6757 Biscay Bay, San Antonio, TX 78249
- $325,000
- 3
- BD
- 3
- BA
- 2,058
- SqFt






- List Price
- $325,000
- MLS#
- 1973642
- Status
- ACTIVE
- County
- Bexar
- City
- San Antonio
- Subdivision
- Provincia Villas
- Bedrooms
- 3
- Bathrooms
- 3
- Full Baths
- 2
- Half-baths
- 1
- Living Area
- 2,058
- Acres
- 0.08
Property Description
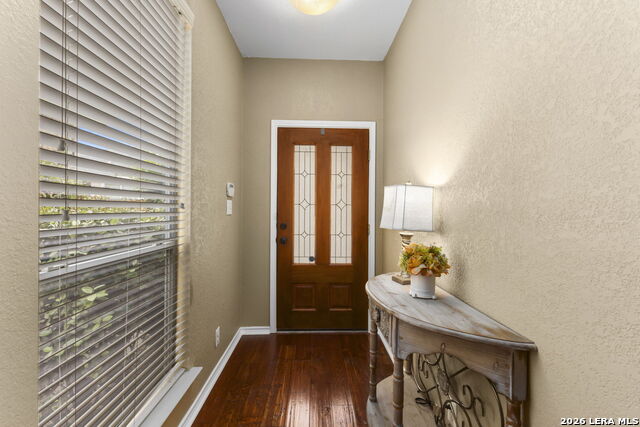
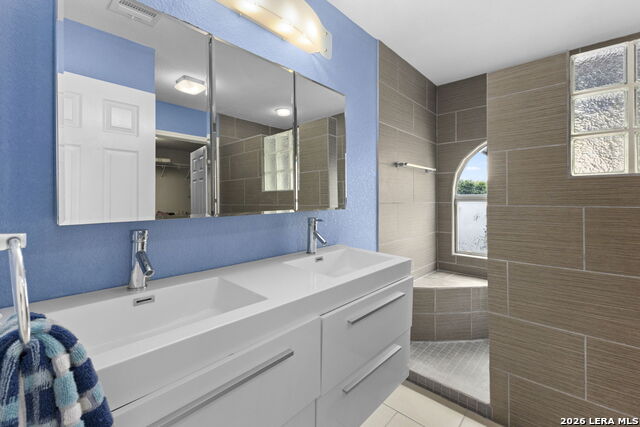
Welcome to this move-in ready 3-bedroom, 2.5-bathroom home with a 2-car garage, nestled in a sought-after gated community. Thoughtfully updated throughout, this home offers peace of mind with major mechanical systems already replaced: HVAC (2025), water heater (2025), roof (approx. 2022), and brand-new wood flooring throughout the entire downstairs (2026). The open-concept main level features wood floors that flow seamlessly through the living and dining areas, creating a warm and cohesive feel. The kitchen offers ample cabinet storage and counter space. A half bath on the main floor adds convenience for guests. Upstairs, all three bedrooms are generously sized, including a primary suite with a private en-suite bath. The attached 2-car garage provides secure parking and additional storage. Residents enjoy the added security of a gated entry and the benefits of an HOA that includes front yard maintenance. Situated in one of San Antonio's most connected corridors - approximately 10 minutes to UTSA and the Medical Center, with quick access to I-10 and Loop 1604 - this location is ideal. Shopping, dining, and entertainment at The Rim and La Cantera are just minutes away.
/u.realgeeks.media/sanantoniotexasnewhomesforsale/Vortex_logo2-01_(1).jpg)
Additional Information
- Days on Market
- 49
- Year Built
- 2005
- Style
- Two Story, Mediterranean
- Stories
- 2
- Builder Name
- Unknown
- Interior Features
- Ceiling Fans, Washer Connection, Dryer Connection, Microwave Oven, Stove/Range, Disposal, Dishwasher, Pre-Wired for Security, Plumb for Water Softener
- Master Bdr Desc
- Upstairs
- Fireplace Description
- Not Applicable
- Cooling
- One Central
- Heating
- Central
- Exterior Features
- Covered Patio, Privacy Fence
- Exterior
- Stone/Rock, Stucco
- Roof
- Composition
- Floor
- Carpeting, Ceramic Tile, Wood
- Pool Description
- None
- Parking
- Two Car Garage
- School District
- Northside
- Elementary School
- Boone
- Middle School
- Rudder
- High School
- Marshall
Mortgage Calculator
Listing courtesy of Listing Agent: Ashley Verastegui (averastegui@cbharper.com) from Listing Office: Coldwell Banker D'Ann Harper, REALTOR.
IDX information is provided exclusively for consumers' personal, non-commercial use, that it may not be used for any purpose other than to identify prospective properties consumers may be interested in purchasing, and that the data is deemed reliable but is not guaranteed accurate by the MLS. The MLS may, at its discretion, require use of other disclaimers as necessary to protect participants and/or the MLS from liability. 
Listings provided by LERA MLS