5871 Castle Lk, San Antonio, TX 78218
- $199,999
- 4
- BD
- 2
- BA
- 1,400
- SqFt




- List Price
- $199,999
- Price Change
- ▼ $10,001 1784150285
- MLS#
- 1973697
- Status
- ACTIVE
- County
- Bexar
- City
- San Antonio
- Subdivision
- East Village
- Bedrooms
- 4
- Bathrooms
- 2
- Full Baths
- 2
- Living Area
- 1,400
- Acres
- 0.20
Property Description
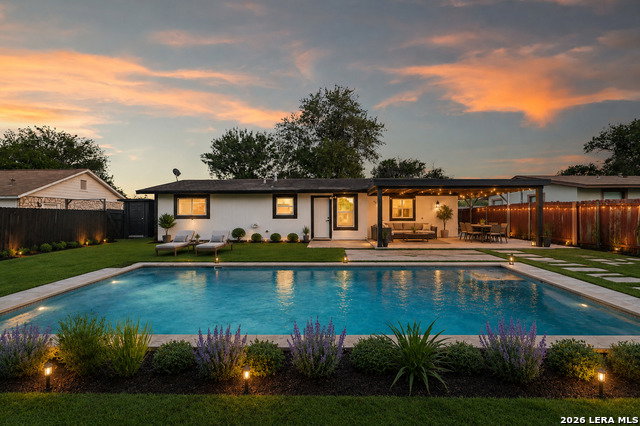
Completely remodeled and move-in ready! Welcome to this beautifully updated 4-bedroom, 2-bathroom home situated on an expansive 0.20-acre lot, offering the perfect blend of modern finishes, functionality, and outdoor space. Step inside to discover a fresh, contemporary interior featuring a stunning kitchen with new granite countertops, brand-new cabinetry, and new stainless-steel appliances. Every detail has been thoughtfully updated, creating a home that feels both stylish and inviting. The spacious floor plan offers comfortable living areas, generously sized bedrooms, and beautifully renovated bathrooms designed for modern living. Outside, the oversized backyard provides endless possibilities, whether you envision a pool, outdoor entertaining space, play area, or your own private retreat. Conveniently located near Brooks Army Medical Center, shopping, dining, parks, and major highways, you'll enjoy easy access to everything San Antonio has to offer. Buyer incentive: Seller is offering assistance with closing costs, making this an incredible opportunity for first-time buyers and anyone looking to maximize affordability. Don't miss your chance to own this fully renovated gem with room to grow. Schedule your showing today and join us at the Open House on Saturday, June 13th from 12 PM - 3 PM!
/u.realgeeks.media/sanantoniotexasnewhomesforsale/Vortex_logo2-01_(1).jpg)
Additional Information
- Days on Market
- 48
- Year Built
- 1970
- Style
- One Story
- Stories
- 1
- Builder Name
- Unknown
- Interior Features
- Ceiling Fans, Washer Connection, Dryer Connection, Stove/Range, Gas Cooking
- Master Bdr Desc
- Multi-Closets
- Fireplace Description
- Not Applicable
- Cooling
- One Central
- Heating
- Central
- Exterior
- Siding
- Roof
- Composition
- Floor
- Laminate
- Pool Description
- None
- Parking
- Converted Garage
- School District
- Judson
- Elementary School
- Park Village
- Middle School
- Kirby
- High School
- Wagner
Mortgage Calculator
Listing courtesy of Listing Agent: Jessica Mejia (jessrmejia32@gmail.com) from Listing Office: Real Broker, LLC.
IDX information is provided exclusively for consumers' personal, non-commercial use, that it may not be used for any purpose other than to identify prospective properties consumers may be interested in purchasing, and that the data is deemed reliable but is not guaranteed accurate by the MLS. The MLS may, at its discretion, require use of other disclaimers as necessary to protect participants and/or the MLS from liability. 
Listings provided by LERA MLS