7914 Roanoke Unit UNIT 26, San Antonio, TX 78240
- $349,900
- 3
- BD
- 4
- BA
- 1,922
- SqFt




- List Price
- $349,900
- Price Change
- ▼ $5,000 1785012095
- MLS#
- 1990019
- Status
- PRICE CHANGE
- Building Name
- Villas at Roanoke Condominiums
- County
- Bexar
- City
- San Antonio
- Subdivision
- Villas At Roanoke
- Bedrooms
- 3
- Bathrooms
- 4
- Full Baths
- 2
- Half-baths
- 2
- Living Area
- 1,922
Property Description
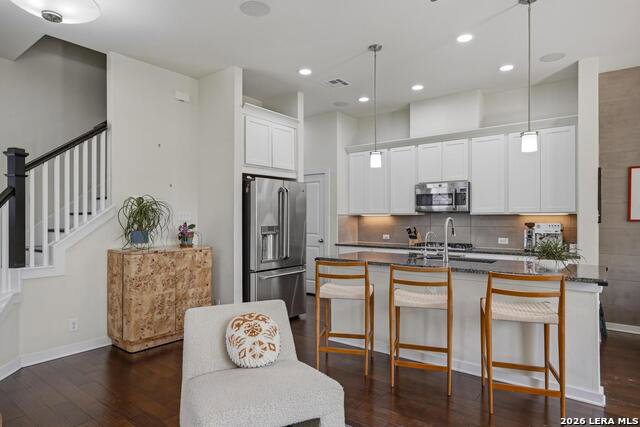
Experience elevated living in this beautifully designed home in the gated Villas at Roanoke, where soaring ceilings, an open-concept layout, and abundant natural light create a warm and inviting atmosphere throughout. The chef-inspired kitchen serves as the heart of the home, featuring a large island, gas cooktop, self-cleaning oven, and generous cabinetry - ideal for both entertaining and everyday living. An attached two-car garage offers ample storage and added convenience, while the private backyard provides the perfect setting to relax and enjoy San Antonio evenings. Once back inside, you will enjoy the custom whole-home surround sound. Ideally located near major employers and premier medical institutions, including The University of Texas at San Antonio, South Texas Veterans Health Care System, UT Health San Antonio, University Health, Methodist Healthcare System, St. Luke's Baptist Hospital, Baptist Health System and USAA, this former David Weekley model home has been meticulously maintained and thoughtfully blends luxury, functionality, and spacious living - perfectly suited for today's busy professional. Schedule your private showing today.
/u.realgeeks.media/sanantoniotexasnewhomesforsale/Vortex_logo2-01_(1).jpg)
Additional Information
- Days on Market
- 48
- Year Built
- 2017
- Stories
- 3
- Builder Name
- David Weekley
- Amenities
- Ceiling Fans, Washer Connection, Dryer Connection, Cook Top, Built-In Oven, Microwave Oven, Gas Cooking, Refrigerator, Disposal, Dishwasher, Ice Maker Connection, Water Softener (owned), Garage Door Opener
- Interior Features
- Two Living Area, Living/Dining Combo, Island Kitchen, Breakfast Bar, All Bedrooms Upstairs, High Ceilings, Laundry Upper Level, Walk In Closets
- Master Bdr Desc
- Upstairs, Walk-In Closet, Full Bath
- Fireplace Description
- Not Applicable
- Common Features
- Playground/Park
- Cooling
- One Central, Zoned
- Heating
- Central
- Exterior Features
- Patio Slab, Privacy Fence, Double Pane Windows
- Exterior
- Stucco, Siding
- Roof
- Composition
- Floor
- Carpeting, Ceramic Tile, Wood
- Parking
- Two Car Garage
- School District
- Northside
- Elementary School
- Oak Hills Terrace
- Middle School
- Neff Pat
- High School
- Marshall
Mortgage Calculator
Listing courtesy of Listing Agent: Jeffrey Jackson (todd.jackson@compass.com) from Listing Office: Compass RE Texas, LLC..
IDX information is provided exclusively for consumers' personal, non-commercial use, that it may not be used for any purpose other than to identify prospective properties consumers may be interested in purchasing, and that the data is deemed reliable but is not guaranteed accurate by the MLS. The MLS may, at its discretion, require use of other disclaimers as necessary to protect participants and/or the MLS from liability. 
Listings provided by LERA MLS