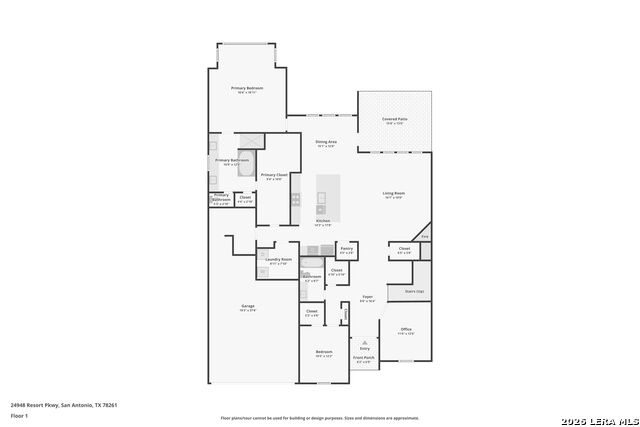
24948 Resort Parkway, San Antonio, TX 78261
- $652,950
- 4
- BD
- 3
- BA
- 3,334
- SqFt






- List Price
- $652,950
- Price Change
- ▼ $20,000 1784862565
- MLS#
- 1990310
- Status
- ACTIVE
- County
- Bexar
- City
- San Antonio
- Subdivision
- Madera At Cibolo Canyon
- Bedrooms
- 4
- Bathrooms
- 3
- Full Baths
- 3
- Living Area
- 3,334
- Acres
- 0.19
Property Description
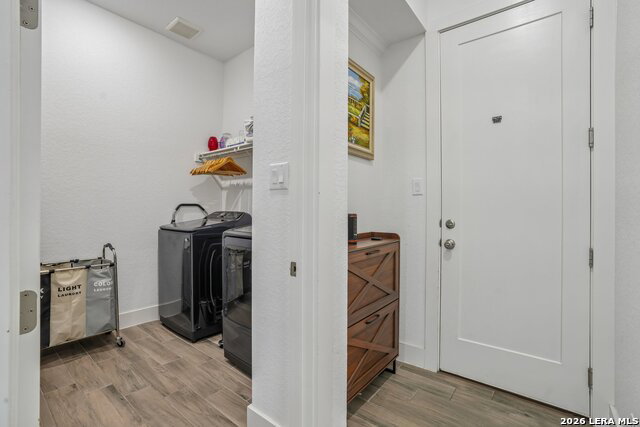
ASSUMABLE RATE OF 2.5%. Experience luxury Hill Country living with breathtaking golf course views in the prestigious Cibolo Canyons community. Perfectly positioned on a premium homesite backing directly to the renowned TPC San Antonio golf course, this stunning residence offers an exceptional blend of elegance, comfort, and resort-style living. Featuring over 3,300 square feet of thoughtfully designed living space, the home boasts soaring ceilings, an open-concept floor plan, a spacious island kitchen with quartz countertops, and expansive living areas ideal for entertaining. The private backyard retreat showcases panoramic fairway views, creating a serene setting for morning coffee or evening sunsets. Residents enjoy access to premier neighborhood amenities, scenic trails, parks, and convenient proximity to the JW Marriott Hill Country Resort & Spa. Whether you're a golf enthusiast or simply seeking an elevated lifestyle, this remarkable property delivers luxury living in one of San Antonio's most sought-after communities. Backing to TPC San Antonio, home of the PGA TOUR's Valero Texas Open, this is a rare opportunity to own a piece of championship golf course living.
/u.realgeeks.media/sanantoniotexasnewhomesforsale/Vortex_logo2-01_(1).jpg)
Additional Information
- Days on Market
- 95
- Year Built
- 2020
- Style
- Traditional
- Stories
- 2
- Builder Name
- Highland Homes
- Lot Description
- On Golf Course, On Greenbelt
- Interior Features
- Ceiling Fans, Chandelier, Washer Connection, Dryer Connection, Cook Top, Built-In Oven, Microwave Oven, Stove/Range, Gas Cooking, Disposal, Dishwasher, Water Softener (owned), Smoke Alarm, Gas Water Heater, Garage Door Opener, Plumb for Water Softener, Solid Counter Tops
- Master Bdr Desc
- DownStairs, Walk-In Closet, Ceiling Fan, Full Bath
- Fireplace Description
- Not Applicable
- Cooling
- Two Central
- Heating
- Central
- Exterior
- 4 Sides Masonry
- Roof
- Composition
- Floor
- Carpeting, Ceramic Tile
- Pool Description
- None
- Parking
- Three Car Garage, Attached, Tandem
- School District
- Judson
- Elementary School
- Wortham Oaks
- Middle School
- Kitty Hawk
- High School
- Veterans Memorial
Mortgage Calculator
Listing courtesy of Listing Agent: Labib Hashim (labibhashim@kw.com) from Listing Office: Keller Williams Heritage.
IDX information is provided exclusively for consumers' personal, non-commercial use, that it may not be used for any purpose other than to identify prospective properties consumers may be interested in purchasing, and that the data is deemed reliable but is not guaranteed accurate by the MLS. The MLS may, at its discretion, require use of other disclaimers as necessary to protect participants and/or the MLS from liability. 
Listings provided by LERA MLS