405 Canterbury Hill St, San Antonio, TX 78209
- $1,299,000
- 4
- BD
- 4
- BA
- 2,834
- SqFt




- List Price
- $1,299,000
- Price Change
- ▼ $51,000 1783394406
- MLS#
- 1990355
- Status
- ACTIVE
- County
- Bexar
- City
- San Antonio
- Subdivision
- Terrell Hills
- Bedrooms
- 4
- Bathrooms
- 4
- Full Baths
- 3
- Half-baths
- 1
- Living Area
- 2,834
- Acres
- 0.24
Property Description
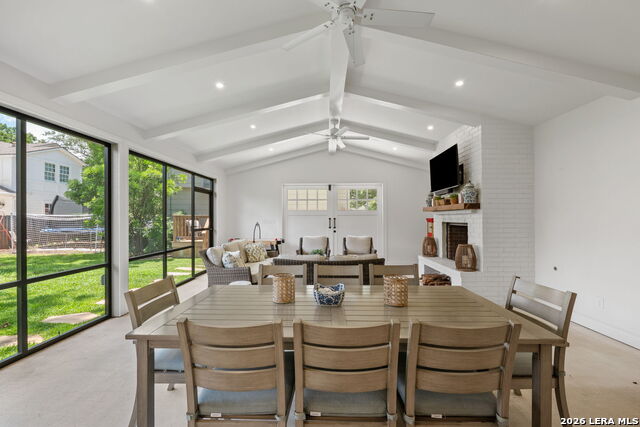
Nestled in the heart of prestigious Terrell Hills, this exceptional 4-bedroom, 3 full and 1 half-bath residence offers the perfect blend of elegance, comfort, and location. Designed for both everyday living and entertaining, the home features spacious living areas, abundant natural light, and timeless appeal throughout. The true centerpiece of the property is the remarkable outdoor living space, complete with a cozy fireplace, kitchenette, and convenient half bath-creating an ideal setting for year-round gatherings with family and friends. Whether hosting a game-day celebration or enjoying a quiet evening outdoors, this inviting retreat seamlessly extends the home's living and entertaining possibilities. Ideally situated in one of San Antonio's most sought-after neighborhoods, residents enjoy convenient access to top-rated schools, shopping, dining, and downtown amenities while experiencing the charm and character that make Terrell Hills so desirable. A rare opportunity to own a beautiful home in an unbeatable location.
/u.realgeeks.media/sanantoniotexasnewhomesforsale/Vortex_logo2-01_(1).jpg)
Additional Information
- Days on Market
- 45
- Year Built
- 1952
- Style
- Two Story, Traditional
- Stories
- 2
- Builder Name
- Unknown
- Lot Description
- Mature Trees (ext feat), Level
- Interior Features
- Ceiling Fans, Washer Connection, Dryer Connection, Stove/Range, Disposal, Dishwasher, Ice Maker Connection, Smoke Alarm, Security System (Leased), Electric Water Heater, Smooth Cooktop, Solid Counter Tops, 2+ Water Heater Units, City Garbage service
- Master Bdr Desc
- Upstairs, Walk-In Closet, Multi-Closets, Ceiling Fan
- Fireplace Description
- Two, Family Room, Other
- Cooling
- Three+ Central
- Heating
- Central, 3+ Units
- Exterior Features
- Deck/Balcony, Privacy Fence, Sprinkler System, Double Pane Windows, Has Gutters, Mature Trees, Detached Quarters, Screened Porch
- Exterior
- Asbestos Shingle
- Roof
- Composition
- Floor
- Ceramic Tile, Wood
- Pool Description
- None
- Parking
- Detached, Converted Garage
- School District
- Alamo Heights I.S.D.
- Elementary School
- Woodridge
- Middle School
- Alamo Heights
- High School
- Alamo Heights
Mortgage Calculator
Listing courtesy of Listing Agent: Judy Barnes (jbarnes@phyllisbrowning.com) from Listing Office: Phyllis Browning Company.
IDX information is provided exclusively for consumers' personal, non-commercial use, that it may not be used for any purpose other than to identify prospective properties consumers may be interested in purchasing, and that the data is deemed reliable but is not guaranteed accurate by the MLS. The MLS may, at its discretion, require use of other disclaimers as necessary to protect participants and/or the MLS from liability. 
Listings provided by LERA MLS