24734 Resort Parkway, San Antonio, TX 78261
- $618,000
- 5
- BD
- 5
- BA
- 3,017
- SqFt




- List Price
- $618,000
- MLS#
- 1990622
- Status
- ACTIVE
- County
- Bexar
- City
- San Antonio
- Subdivision
- Madera At Cibolo Canyon
- Bedrooms
- 5
- Bathrooms
- 5
- Full Baths
- 4
- Half-baths
- 1
- Living Area
- 3,017
- Acres
- 0.18
Property Description
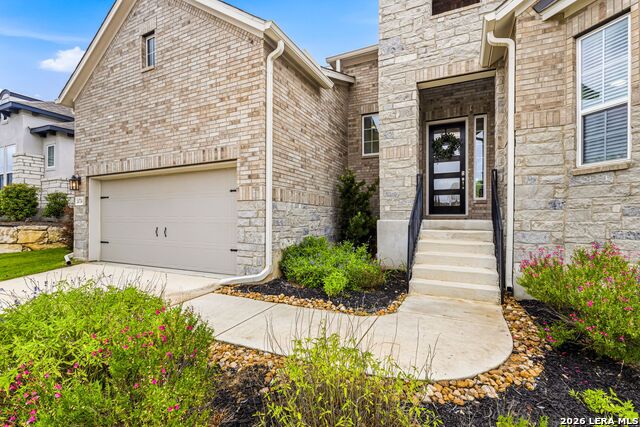
This beautifully maintained Chesmar home in the gated Madera section of Cibolo Canyons offers 5 bedrooms, 4.5 baths, and a 2-car garage with a versatile, thoughtfully designed floor plan. The first floor features a spacious primary suite with dual vanities, soaking tub, separate shower, and large walk-in closet, along with a secondary bedroom suite ideal for guests or multigenerational living. The open-concept living area centers around a gas fireplace and flows seamlessly into the chef's kitchen, complete with two oversized islands, gas cooktop, filtered water dispenser, walk-in pantry, and included refrigerator. Upstairs, you'll find a second living area, three additional bedrooms, and two full baths. Every bedroom includes a walk-in closet, providing exceptional storage throughout the home. Additional features include surround sound wiring, water softener, gutters, decorative laundry room cabinetry, abundant storage, and a covered patio pre-plumbed for gas and perfect for outdoor entertaining. The fully fenced backyard is equipped with a sprinkler system and opens to a community known for its resort-style amenities. Residents enjoy access to pools, clubhouse, fitness center, playgrounds, walking trails, sports courts, and a nature trail located just outside the neighborhood.
/u.realgeeks.media/sanantoniotexasnewhomesforsale/Vortex_logo2-01_(1).jpg)
Additional Information
- Days on Market
- 44
- Year Built
- 2022
- Style
- Two Story
- Stories
- 2
- Builder Name
- Chesmar
- Interior Features
- Ceiling Fans, Chandelier, Washer Connection, Dryer Connection, Cook Top, Built-In Oven, Microwave Oven, Gas Cooking, Refrigerator, Disposal, Dishwasher, Water Softener (owned), Smoke Alarm, Pre-Wired for Security, Gas Water Heater, Solid Counter Tops, City Garbage service
- Master Bdr Desc
- DownStairs
- Fireplace Description
- One
- Cooling
- One Central, Zoned
- Heating
- Central
- Exterior Features
- Patio Slab, Covered Patio, Privacy Fence, Sprinkler System, Double Pane Windows, Has Gutters
- Exterior
- Brick, 4 Sides Masonry, Stone/Rock
- Roof
- Composition
- Floor
- Carpeting, Ceramic Tile, Vinyl
- Pool Description
- None
- Parking
- Two Car Garage
- School District
- Judson
- Elementary School
- Wortham Oaks
- Middle School
- Kitty Hawk
- High School
- Veterans Memorial
Mortgage Calculator
Listing courtesy of Listing Agent: Jordan Martin-Funk (jordan@realtyevoke.com) from Listing Office: SERHANT.
IDX information is provided exclusively for consumers' personal, non-commercial use, that it may not be used for any purpose other than to identify prospective properties consumers may be interested in purchasing, and that the data is deemed reliable but is not guaranteed accurate by the MLS. The MLS may, at its discretion, require use of other disclaimers as necessary to protect participants and/or the MLS from liability. 
Listings provided by LERA MLS