9830 Great Basin Dr, San Antonio, TX 78251
- $399,999
- 3
- BD
- 3
- BA
- 2,500
- SqFt




- List Price
- $399,999
- MLS#
- 1990641
- Status
- ACTIVE
- County
- Bexar
- City
- San Antonio
- Subdivision
- Stonegate Hill
- Bedrooms
- 3
- Bathrooms
- 3
- Full Baths
- 2
- Half-baths
- 1
- Living Area
- 2,500
- Acres
- 0.19
Property Description
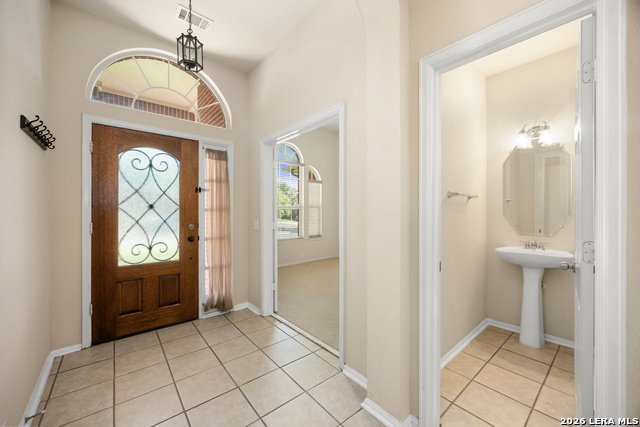
Welcome to this move-in ready one-story home in the established Stonegate Hill community. Offering 3 bedrooms and 2.5 baths, this home features a light-filled open floor plan with high ceilings, graceful archways, neutral tones, and comfortable living spaces designed for everyday living. The spacious living room serves as the heart of the home, highlighted by a cozy fireplace and easy flow into the kitchen and dining areas. The island kitchen offers gas cooking, ample workspace, and a breakfast nook with direct access to the backyard, making it easy to enjoy indoor and outdoor gatherings. A formal dining room with a chandelier provides additional space for meals and entertaining. The private suite offers a relaxing retreat with an updated ensuite bath featuring a newly installed walk-in shower and a generous walk-in closet. Three additional bedrooms provide flexibility for family, guests, or hobbies. Step outside to a backyard with mature trees and enclosed by a privacy fence. The home also hosts a home office space. The newly redone deck and handrail create a welcoming space for outdoor dining, relaxing. Additional updates include an under-sink water filtration system for added convenience. Residents enjoy access to community amenities including a swimming pool, tennis courts, basketball court, and two parks with playground equipment. Conveniently located near highly acclaimed Raba Elementary School in NISD, with easy access to Highway 151, shopping, dining, and everyday conveniences. Book your personal tour today!
/u.realgeeks.media/sanantoniotexasnewhomesforsale/Vortex_logo2-01_(1).jpg)
Additional Information
- Days on Market
- 44
- Year Built
- 2004
- Style
- One Story
- Stories
- 1
- Builder Name
- Unknown
- Interior Features
- Ceiling Fans, Washer Connection, Dryer Connection, Microwave Oven, Stove/Range, Refrigerator, Dishwasher, Water Softener (owned), Pre-Wired for Security, Attic Fan, Gas Water Heater, Garage Door Opener, Plumb for Water Softener, Carbon Monoxide Detector, City Garbage service
- Master Bdr Desc
- Ceiling Fan, Full Bath
- Fireplace Description
- Not Applicable
- Cooling
- One Central
- Heating
- Central, Heat Pump
- Exterior Features
- Sprinkler System, Has Gutters, Mature Trees
- Exterior
- Brick
- Roof
- Composition
- Floor
- Carpeting, Ceramic Tile, Laminate
- Pool Description
- None
- Parking
- Two Car Garage
- School District
- Northside
- Elementary School
- Raba
- Middle School
- Jordan
- High School
- Warren
Mortgage Calculator
Listing courtesy of Listing Agent: Jessica Uralde (jessica.uralde@redfin.com) from Listing Office: Redfin Corporation.
IDX information is provided exclusively for consumers' personal, non-commercial use, that it may not be used for any purpose other than to identify prospective properties consumers may be interested in purchasing, and that the data is deemed reliable but is not guaranteed accurate by the MLS. The MLS may, at its discretion, require use of other disclaimers as necessary to protect participants and/or the MLS from liability. 
Listings provided by LERA MLS