1232 Higgins Cove, San Antonio, TX 78245
- $434,990
- 5
- BD
- 3
- BA
- 2,983
- SqFt





- List Price
- $434,990
- Price Change
- ▼ $31,000 1781649607
- MLS#
- 1990642
- Status
- PENDING
- County
- Bexar
- City
- San Antonio
- Subdivision
- Arcadia Ridge Phase 1 - Bexar
- Bedrooms
- 5
- Bathrooms
- 3
- Full Baths
- 3
- Living Area
- 2,983
Property Description
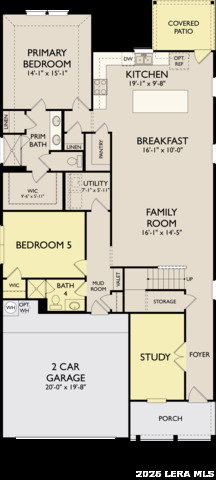
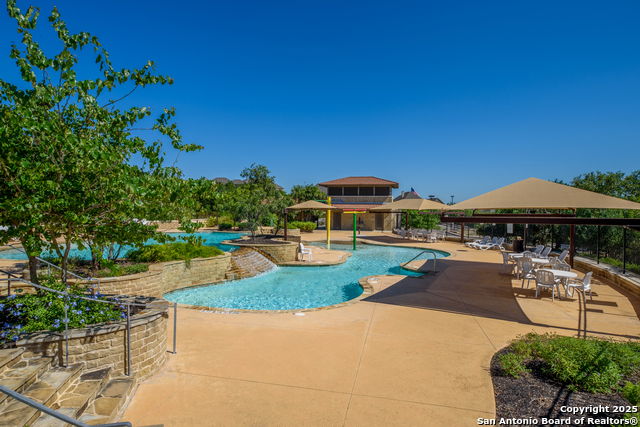
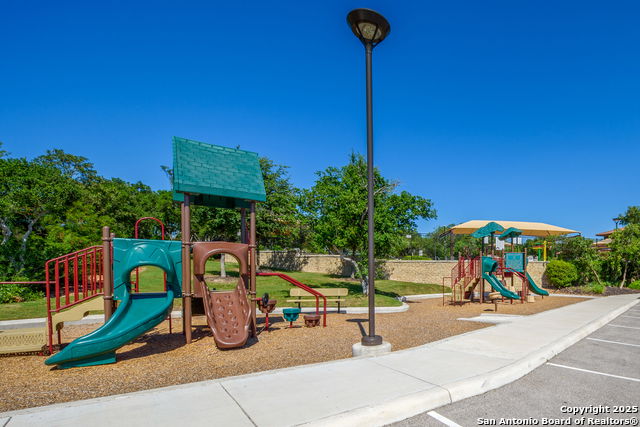
Spacious 2-story home with 5 bedrooms, 3 baths, and a 2-car garage. This layout features one main living area with a living/dining combo, plus a dedicated study, game room, and loft for added flexibility. The eat-in island kitchen includes a walk-in pantry, gas cooking, built-in oven, microwave, and pendant lighting. A secondary bedroom downstairs adds convenience. The primary suite is located downstairs with a ceiling fan and a private bath featuring a walk-in shower and double vanity. Interior highlights include carpet and vinyl flooring, open rail detail, ceiling fans, and walk-in closets. Enjoy outdoor living with a covered patio, privacy fence, and sprinkler system. This home is part of our Laguna Collection - inspired by wide horizons and slow, easy days. Sun-bleached neutrals blend with earthy textures to create a space that feels open, airy, and beautifully relaxed. Modern simplicity finds harmony in nature-inspired elements, giving you a home where time stretches out, and everyday life feels just a little more serene. This home is in Arcadia Ridge, a community with 200 acres of open space, resort-style pool, playgrounds, trails, and easy access to shopping, dining, and major employers.
/u.realgeeks.media/sanantoniotexasnewhomesforsale/Vortex_logo2-01_(1).jpg)
Additional Information
- Days on Market
- 46
- Year Built
- 2026
- Style
- Two Story
- Stories
- 2
- Builder Name
- Ashton Woods
- Interior Features
- Ceiling Fans, Washer Connection, Dryer Connection, Cook Top, Built-In Oven, Microwave Oven, Gas Cooking, Disposal, Dishwasher, Ice Maker Connection, Vent Fan, Electric Water Heater, In Wall Pest Control, Plumb for Water Softener, Solid Counter Tops, Carbon Monoxide Detector
- Master Bdr Desc
- DownStairs, Walk-In Closet, Ceiling Fan, Full Bath
- Fireplace Description
- Not Applicable
- Cooling
- One Central
- Heating
- Central
- Exterior Features
- Covered Patio, Privacy Fence, Sprinkler System, Double Pane Windows
- Exterior
- Brick, Stone/Rock, Cement Fiber
- Roof
- Composition
- Floor
- Carpeting, Vinyl
- Pool Description
- None
- Parking
- Two Car Garage
- School District
- Northside
- Elementary School
- Mora
- Middle School
- Luna
- High School
- William Brennan
Mortgage Calculator
Listing courtesy of Listing Agent: Dayton Schrader (dayton@theschradergroup.com) from Listing Office: eXp Realty.
IDX information is provided exclusively for consumers' personal, non-commercial use, that it may not be used for any purpose other than to identify prospective properties consumers may be interested in purchasing, and that the data is deemed reliable but is not guaranteed accurate by the MLS. The MLS may, at its discretion, require use of other disclaimers as necessary to protect participants and/or the MLS from liability. 
Listings provided by LERA MLS