5653 Jasper Place, San Antonio, TX 78223
- $185,000
- 3
- BD
- 2
- BA
- 1,266
- SqFt




- List Price
- $185,000
- Price Change
- ▼ $14,999 1782439458
- MLS#
- 1990733
- Status
- PENDING
- County
- Bexar
- City
- San Antonio
- Subdivision
- Higdon Crossing
- Bedrooms
- 3
- Bathrooms
- 2
- Full Baths
- 2
- Living Area
- 1,266
- Acres
- 0.11
Property Description
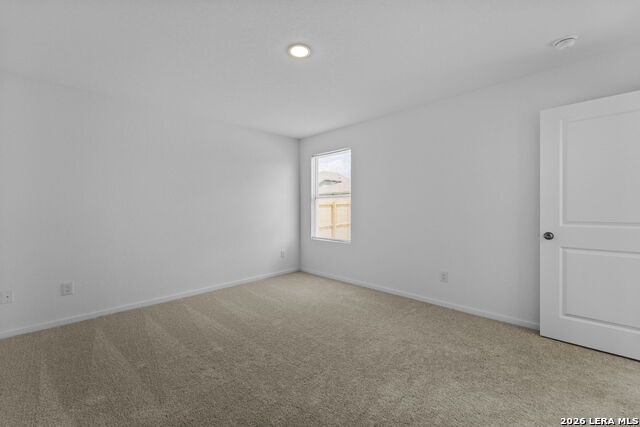
5% lender incentive offered with the use of the seller's in-house lender. Incentive may be used towards buyer closing costs and/or rate buy-down, subject to lender approval and buyer qualification. The Oakridge floorplan - This thoughtfully designed single-story home offers approximately 1,266 square feet of comfortable living space with 3 bedrooms, 2 bathrooms, and an open-concept layout that maximizes functionality and everyday convenience. The spacious family room flows seamlessly into the dining area and kitchen, creating an inviting space for entertaining guests or enjoying time with family. The kitchen features quality cabinetry, ample counter space, energy-efficient appliances, and a functional layout designed to support both daily meal preparation and special gatherings. Natural light fills the main living areas, enhancing the home's bright and welcoming atmosphere. The private primary suite is located at the rear of the home and features an en-suite bathroom with a walk-in shower and a spacious walk-in closet. Two secondary bedrooms are positioned away from the primary suite and share a full bathroom, providing flexibility for family members, guests, home offices, or hobby spaces. Additional highlights include durable flooring throughout the main living and wet areas, carpeting in the bedrooms, energy-efficient construction features, double-pane windows, smart home technology, builder warranty coverage, a privacy-fenced backyard, and a 2-car garage. The home also includes Lennar's connected home features, allowing convenient control of select smart devices from your smartphone. Conveniently located in Higdon Crossing with easy access to Loop 410, I-37, downtown San Antonio, schools, shopping, dining, and major employment centers, this home offers an excellent combination of comfort, convenience, and value for today's homeowner.
/u.realgeeks.media/sanantoniotexasnewhomesforsale/Vortex_logo2-01_(1).jpg)
Additional Information
- Days on Market
- 46
- Year Built
- 2026
- Style
- One Story
- Stories
- 1
- Builder Name
- Lennar
- Interior Features
- Washer Connection, Dryer Connection, Stove/Range, Dishwasher
- Master Bdr Desc
- DownStairs, Walk-In Closet, Full Bath
- Fireplace Description
- Not Applicable
- Cooling
- One Central
- Heating
- Central
- Exterior Features
- Privacy Fence
- Exterior
- Cement Fiber
- Roof
- Composition
- Floor
- Carpeting, Vinyl
- Pool Description
- None
- Parking
- Two Car Garage
- School District
- East Central I.S.D
- Elementary School
- Harmony
- Middle School
- Heritage
- High School
- East Central
Mortgage Calculator
Listing courtesy of Listing Agent: Christopher Marti (Chris@martirealtygroup.com) from Listing Office: Marti Realty Group.
IDX information is provided exclusively for consumers' personal, non-commercial use, that it may not be used for any purpose other than to identify prospective properties consumers may be interested in purchasing, and that the data is deemed reliable but is not guaranteed accurate by the MLS. The MLS may, at its discretion, require use of other disclaimers as necessary to protect participants and/or the MLS from liability. 
Listings provided by LERA MLS