8215 Bending Willow, San Antonio, TX 78223
- $244,900
- 4
- BD
- 3
- BA
- 1,854
- SqFt




- List Price
- $244,900
- Price Change
- ▼ $5,000 1785441923
- MLS#
- 1990850
- Status
- PENDING
- County
- Bexar
- City
- San Antonio
- Subdivision
- Monte Viejo
- Bedrooms
- 4
- Bathrooms
- 3
- Full Baths
- 2
- Half-baths
- 1
- Living Area
- 1,854
- Acres
- 0.14
Property Description
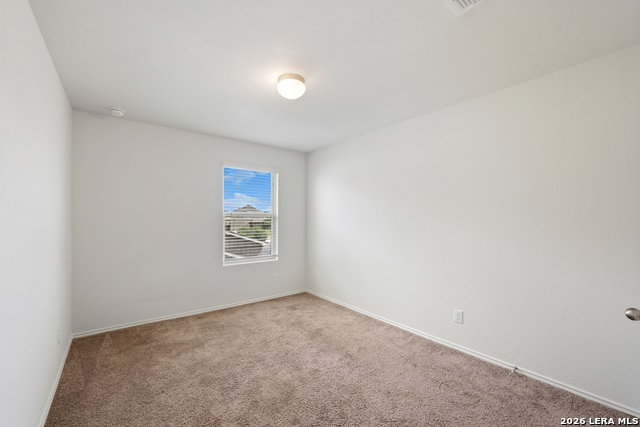
MOVE -IN READY AND PRICED TO MOVE!! This home has a 3.50% FHA loan assumable for eligible buyers. This well-maintained, one-owner home comes complete with ALL APPLIANCES, including the refrigerator, washer, dryer, dishwasher, and range, saving buyers both time and money. This beautiful two-story home offers a functional layout with all bedrooms located upstairs, creating a private retreat away from the main living areas. The spacious kitchen features granite countertops and overlooks the living space, making it perfect for entertaining, hosting family gatherings, or simply staying connected while preparing meals. The primary suite is designed for relaxation with a double vanity, garden tub, separate shower, and generous space to unwind. Downstairs, you'll appreciate the convenience of a dedicated laundry room, while the 9-foot ceilings and luxury vinyl plank flooring add to the home's open and inviting feel. Step outside to the covered patio, an ideal spot for morning coffee, weekend barbecues, or enjoying South Texas evenings. Located just minutes from major highways, you'll enjoy quick access to downtown San Antonio, shopping, restaurants, entertainment, and everyday conveniences. Whether you're a first-time buyer, a growing household, or someone looking for a low-maintenance rental home in a convenient location, this property checks all the boxes. Schedule your showing today and see why this well-cared-for home stands out from the rest.
/u.realgeeks.media/sanantoniotexasnewhomesforsale/Vortex_logo2-01_(1).jpg)
Additional Information
- Days on Market
- 93
- Year Built
- 2018
- Style
- Two Story
- Stories
- 2
- Builder Name
- Armadillo
- Interior Features
- Washer Connection, Dryer Connection, Washer, Dryer, Self-Cleaning Oven, Microwave Oven, Stove/Range, Refrigerator, Disposal, Dishwasher, Ice Maker Connection, Smoke Alarm, Pre-Wired for Security, Electric Water Heater, Garage Door Opener, Solid Counter Tops, City Garbage service
- Master Bdr Desc
- Upstairs
- Fireplace Description
- Not Applicable
- Cooling
- One Central
- Heating
- Central
- Exterior Features
- Covered Patio, Privacy Fence, Double Pane Windows
- Exterior
- Brick, Siding, Cement Fiber
- Roof
- Composition
- Floor
- Carpeting, Ceramic Tile
- Pool Description
- None
- Parking
- Two Car Garage
- School District
- East Central I.S.D
- Elementary School
- Highland Forest
- Middle School
- Legacy
- High School
- East Central
Mortgage Calculator
Listing courtesy of Listing Agent: Misty Rodriguez (2mistyrod@gmail.com) from Listing Office: Phillips & Associates Realty.
IDX information is provided exclusively for consumers' personal, non-commercial use, that it may not be used for any purpose other than to identify prospective properties consumers may be interested in purchasing, and that the data is deemed reliable but is not guaranteed accurate by the MLS. The MLS may, at its discretion, require use of other disclaimers as necessary to protect participants and/or the MLS from liability. 
Listings provided by LERA MLS