10815 Bearwolf Bay, San Antonio, TX 78245
- $249,000
- 3
- BD
- 3
- BA
- 1,958
- SqFt




- List Price
- $249,000
- Price Change
- ▼ $10,000 1782190558
- MLS#
- 1991149
- Status
- PENDING
- County
- Bexar
- City
- San Antonio
- Subdivision
- Wolf Creek
- Bedrooms
- 3
- Bathrooms
- 3
- Full Baths
- 2
- Half-baths
- 1
- Living Area
- 1,958
- Acres
- 0.15
Property Description
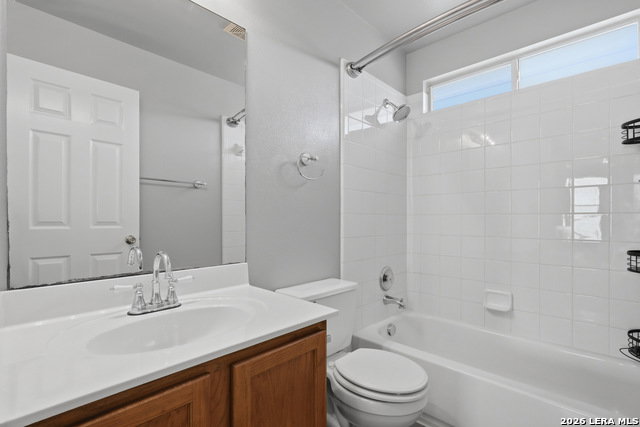
**OPEN HOUSE 6/28 SUNDAY 1-4pm** Beautifully maintained and move- in-ready, this inviting San Antonio home offers a functional floor plan designed for comfortable everyday living and effortless entertaining. The spacious living area flows seamlessly into the kitchen and dining spaces, creating an open and welcoming atmosphere. The private primary suite provides a relaxing retreat, while the additional bedrooms offer flexibility for family, guests, or a home office. Natural light fills the home, enhancing the warm and inviting interior. Step outside to enjoy the backyard, perfect for outdoor gatherings, gardening, pets, or simply relaxing in the pool after a long day. Conveniently located near Loop 1604, Highway 90, shopping, dining, schools, and Lackland AFB, this home combines neighborhood charm with easy access to major San Antonio destinations. (Just minutes from Dove Creek shopping center & Costco!) Buy with peace of mind and a long list of updates: Roof replaced 2022, water softener installed 2026, fresh paint 2026, garage door opener installed 2026, pool liner replaced 2026, and carpet to be installed July 1, 2026! Don't miss this opportunity to own a well-cared-for home in a desirable location. Schedule your showing today!
/u.realgeeks.media/sanantoniotexasnewhomesforsale/Vortex_logo2-01_(1).jpg)
Additional Information
- Days on Market
- 45
- Year Built
- 2006
- Style
- Two Story, Traditional, Texas Hill Country
- Stories
- 2
- Builder Name
- D R Horton
- Interior Features
- Ceiling Fans, Chandelier, Washer Connection, Dryer Connection, Self-Cleaning Oven, Refrigerator, Disposal, Dishwasher, Ice Maker Connection, Water Softener (owned), Smoke Alarm, Security System (Owned), Electric Water Heater
- Master Bdr Desc
- Upstairs, Walk-In Closet, Ceiling Fan, Full Bath
- Fireplace Description
- Not Applicable
- Cooling
- One Central
- Heating
- Heat Pump
- Exterior Features
- Patio Slab, Covered Patio, Privacy Fence, Storm Windows, Double Pane Windows, Storage Building/Shed, Mature Trees, Dog Run Kennel
- Exterior
- Brick, Cement Fiber
- Roof
- Composition
- Floor
- Carpeting, Ceramic Tile, Linoleum, Vinyl
- Pool Description
- Above Ground Pool
- Parking
- Two Car Garage
- School District
- Southwest I.S.D.
- Elementary School
- Big Country
- Middle School
- Scobee Jr High
- High School
- Southwest
Mortgage Calculator
Listing courtesy of Listing Agent: Jennifer Thompson (Jennifer@MYTXHR.com) from Listing Office: Rigel Realty LLC.
IDX information is provided exclusively for consumers' personal, non-commercial use, that it may not be used for any purpose other than to identify prospective properties consumers may be interested in purchasing, and that the data is deemed reliable but is not guaranteed accurate by the MLS. The MLS may, at its discretion, require use of other disclaimers as necessary to protect participants and/or the MLS from liability. 
Listings provided by LERA MLS