5511 Toledo Farm, San Antonio, TX 78222
- $246,000
- 4
- BD
- 2
- BA
- 1,702
- SqFt







- List Price
- $246,000
- Price Change
- ▼ $2,000 1784176594
- MLS#
- 1991174
- Status
- ACTIVE
- County
- Bexar
- City
- San Antonio
- Subdivision
- Riposa Vita
- Bedrooms
- 4
- Bathrooms
- 2
- Full Baths
- 2
- Living Area
- 1,702
- Acres
- 0.12
Property Description
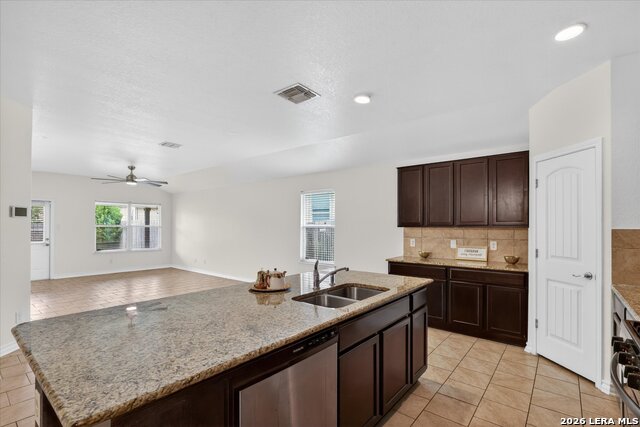
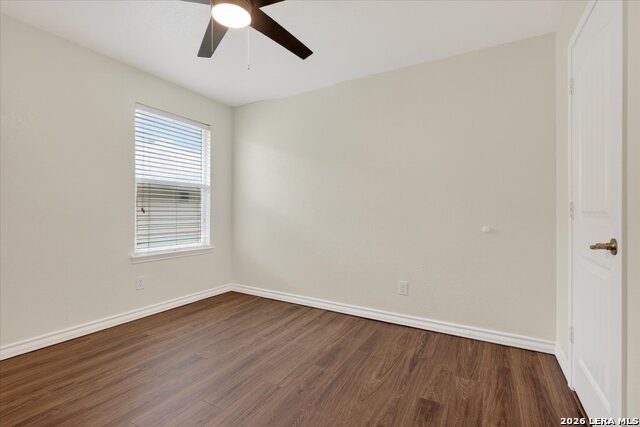
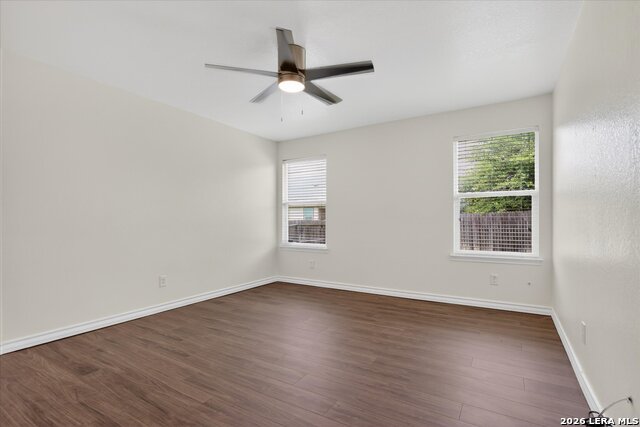
This Gem is priced to sell quickly. Charming Single-Story Home in an Established Family-Friendly Neighborhood Welcome home to this beautifully maintained 3-bedroom, 2-bath brick home offering 1,702 square feet of comfortable living space. Situated in a highly desirable, established neighborhood, this single-story residence combines convenience, functionality, and timeless curb appeal. Step inside to discover a spacious floor plan designed for everyday living and entertaining. The home features generously sized bedrooms, two full bathrooms, and inviting living areas perfect for family gatherings. Additional highlights include: 1,702 square feet of living space. 3 spacious bedrooms and 2 full bathrooms, attractive brick exterior for lasting durability and curb appeal, attached 2-car garage with convenient access to the home, single-story layout with no interior stairs. Established neighborhood with mature surroundings, excellent location near major expressways for easy commuting. Close to shopping, dining, schools, medical facilities, and local businesses. Whether you're a first-time homebuyer, growing family, or looking to downsize without sacrificing comfort, this home offers the perfect blend of location, convenience, and value
/u.realgeeks.media/sanantoniotexasnewhomesforsale/Vortex_logo2-01_(1).jpg)
Additional Information
- Days on Market
- 45
- Year Built
- 2018
- Style
- One Story, Traditional
- Stories
- 1
- Builder Name
- Dr Horton
- Lot Description
- City View
- Interior Features
- Ceiling Fans, Washer Connection, Dryer Connection, Stove/Range, Dishwasher
- Master Bdr Desc
- DownStairs
- Fireplace Description
- Not Applicable
- Cooling
- One Central
- Heating
- Central
- Exterior Features
- Patio Slab
- Exterior
- Brick, 3 Sides Masonry
- Roof
- Composition
- Floor
- Laminate
- Pool Description
- None
- Parking
- Two Car Garage
- School District
- East Central I.S.D
- Elementary School
- Sinclair
- Middle School
- Legacy
- High School
- East Central
Mortgage Calculator
Listing courtesy of Listing Agent: Sandra Otero (oterosandra5@gmail.com) from Listing Office: AXEN Realty.
IDX information is provided exclusively for consumers' personal, non-commercial use, that it may not be used for any purpose other than to identify prospective properties consumers may be interested in purchasing, and that the data is deemed reliable but is not guaranteed accurate by the MLS. The MLS may, at its discretion, require use of other disclaimers as necessary to protect participants and/or the MLS from liability. 
Listings provided by LERA MLS