19522 Highgrove Ln, San Antonio, TX 78258
- $417,500
- 3
- BD
- 2
- BA
- 2,120
- SqFt




- List Price
- $417,500
- Price Change
- ▼ $2,500 1783028582
- MLS#
- 1991237
- Status
- PENDING
- County
- Bexar
- City
- San Antonio
- Subdivision
- Sonterra
- Bedrooms
- 3
- Bathrooms
- 2
- Full Baths
- 2
- Living Area
- 2,120
- Acres
- 0.15
Property Description
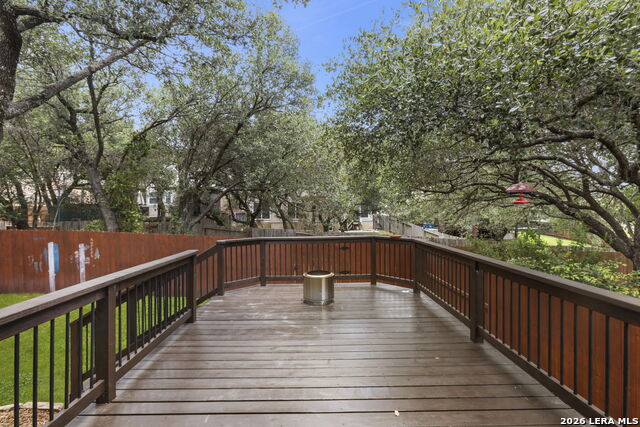
Fridge, washer, and dryer included! Beautiful one-story home in the desirable Oaks at Sonterra gated community. This three-bedroom, two-bathroom home is filled with natural light, and the open floor plan seamlessly connects the living room, breakfast area, and kitchen, creating an inviting space for everyday living and entertaining. The living room features a gas fireplace with a detailed mantel that is visible from much of the main living area. A dedicated office/flex room with beveled glass doors and a separate dining room feature hardwood flooring. The kitchen offers abundant cabinet storage and prep space, a walk-in pantry, built-in desk, ShelfGenie pull-out drawers, and a reverse osmosis drinking water system. The private primary suite is thoughtfully separated from the secondary bedrooms and features a spacious bath with dual vanities. Enjoy outdoor living on the expansive entertainment deck and a gas stub for grilling, surrounded by mature oak trees that provide beauty, shade, and privacy. Residents of The Oaks at Sonterra enjoy access to a community park featuring a jogging path and neighborhood swimming pool. Conveniently located within NEISD with easy access to shopping, dining, and entertainment.
/u.realgeeks.media/sanantoniotexasnewhomesforsale/Vortex_logo2-01_(1).jpg)
Additional Information
- Days on Market
- 45
- Year Built
- 2006
- Style
- One Story
- Stories
- 1
- Builder Name
- Medallion
- Lot Description
- Mature Trees (ext feat)
- Interior Features
- Ceiling Fans, Washer Connection, Dryer Connection, Washer, Dryer, Cook Top, Built-In Oven, Microwave Oven, Stove/Range, Refrigerator, Disposal, Dishwasher, Water Softener (owned), Smoke Alarm, Garage Door Opener, Plumb for Water Softener, Solid Counter Tops, Custom Cabinets
- Master Bdr Desc
- DownStairs, Walk-In Closet, Full Bath
- Fireplace Description
- One, Living Room
- Cooling
- One Central
- Heating
- Central, 1 Unit
- Exterior Features
- Deck/Balcony, Privacy Fence, Sprinkler System, Double Pane Windows, Mature Trees
- Exterior
- Stone/Rock
- Roof
- Composition
- Floor
- Carpeting, Ceramic Tile, Wood
- Pool Description
- None
- Parking
- Two Car Garage
- School District
- North East I.S.D.
- Elementary School
- Stone Oak
- Middle School
- Barbara Bush
- High School
- Ronald Reagan
Mortgage Calculator
Listing courtesy of Listing Agent: Kayla McConnell (kmcconnell1218@gmail.com) from Listing Office: JB Goodwin, REALTORS.
IDX information is provided exclusively for consumers' personal, non-commercial use, that it may not be used for any purpose other than to identify prospective properties consumers may be interested in purchasing, and that the data is deemed reliable but is not guaranteed accurate by the MLS. The MLS may, at its discretion, require use of other disclaimers as necessary to protect participants and/or the MLS from liability. 
Listings provided by LERA MLS