614 SW 24th St, San Antonio, TX 78207
- $295,000
- 4
- BD
- 2
- BA
- 1,693
- SqFt




- List Price
- $295,000
- Price Change
- ▼ $3,000 1782521283
- MLS#
- 1991294
- Status
- ACTIVE
- County
- Bexar
- City
- San Antonio
- Subdivision
- Cupples/W. Pletz
- Bedrooms
- 4
- Bathrooms
- 2
- Full Baths
- 2
- Living Area
- 1,693
- Acres
- 0.17
Property Description
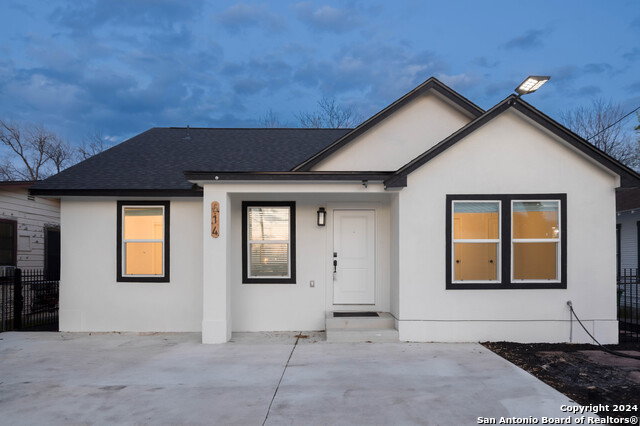
This beautifully designed 4-bedroom, 2-bath home offers modern style and exceptional craftsmanship just minutes from Downtown San Antonio. The open-concept floor plan features soaring 12-foot ceilings, luxury vinyl plank flooring, designer lighting, and abundant natural light throughout. The kitchen showcases quartz countertops, custom two-tone cabinetry, stainless steel appliances, and a striking tile backsplash. The spacious primary suite includes a stylish bath with dual vanities and a walk-in shower. Additional features include double-pane windows, an electronic gate, and a large backyard with mature trees. Conveniently located near Downtown San Antonio, the Pearl District, the River Walk, major highways, public transportation, parks, shopping, and dining, this move-in-ready home offers easy access to many of the city's most popular destinations.
/u.realgeeks.media/sanantoniotexasnewhomesforsale/Vortex_logo2-01_(1).jpg)
Additional Information
- Days on Market
- 45
- Year Built
- 2023
- Style
- One Story
- Stories
- 1
- Builder Name
- Unknown
- Interior Features
- Ceiling Fans, Chandelier, Washer Connection, Dryer Connection, Self-Cleaning Oven, Microwave Oven, Disposal, Dishwasher, City Garbage service
- Master Bdr Desc
- DownStairs
- Fireplace Description
- Not Applicable
- Cooling
- One Central
- Heating
- Heat Pump
- Exterior Features
- Patio Slab, Wrought Iron Fence, Double Pane Windows, Mature Trees
- Exterior
- Stucco
- Roof
- Composition
- Floor
- Linoleum
- Pool Description
- None
- Parking
- None/Not Applicable
- School District
- San Antonio I.S.D.
- Elementary School
- Carvajal
- Middle School
- Rhodes
- High School
- Lanier
Mortgage Calculator
Listing courtesy of Listing Agent: Alberto Ramirez (dreamhomesbyfaith@gmail.com) from Listing Office: Brandi Cook Real Estate Group.
IDX information is provided exclusively for consumers' personal, non-commercial use, that it may not be used for any purpose other than to identify prospective properties consumers may be interested in purchasing, and that the data is deemed reliable but is not guaranteed accurate by the MLS. The MLS may, at its discretion, require use of other disclaimers as necessary to protect participants and/or the MLS from liability. 
Listings provided by LERA MLS