2035 Chittim Trail Dr, San Antonio, TX 78232
- $440,000
- 5
- BD
- 3
- BA
- 2,567
- SqFt






- List Price
- $440,000
- MLS#
- 1991342
- Status
- PENDING
- County
- Bexar
- City
- San Antonio
- Subdivision
- Oak Hollow Village
- Bedrooms
- 5
- Bathrooms
- 3
- Full Baths
- 3
- Living Area
- 2,567
- Acres
- 0.14
Property Description
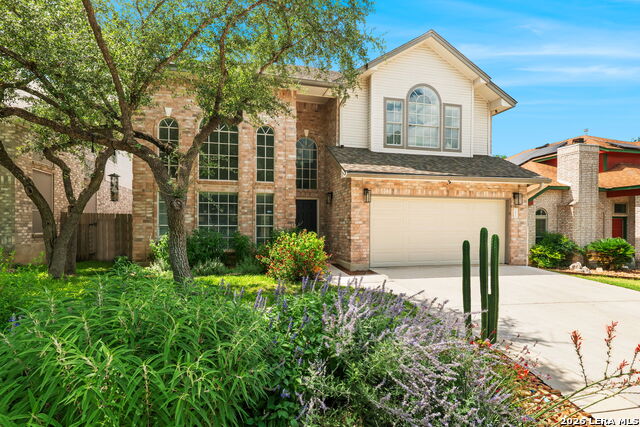
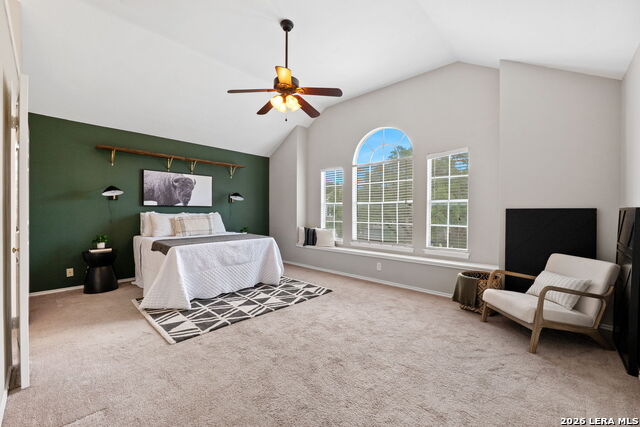
NE San Antonio Home for Sale near US-281 & INSIDE Loop 1604 - Multi-Generational 5-Bedroom House with Downstairs Guest Suite & Top-Rated NEISD Schools. Welcome to 2035 Chittim Trail Dr, a beautifully maintained, move-in-ready 5-bedroom, 3-bath home nestled in the highly desirable, established neighborhood of Oak Hollow Village in Northeast San Antonio. Offering the ultimate layout for multi-generational living and growing families, this rare find features a private downstairs bedroom paired with a completely renovated full bathroom with a standing shower-ideal for aging parents, long-term guests, or a private home office. This functional two-story floor plan shines with a soaring entryway and durable, wood-look tile flooring throughout the entire main level. The heart of the home is an open-concept kitchen designed for effortless entertaining, boasting a large central island, breakfast bar, a dedicated wet bar with sink, a bright breakfast nook, and a suite of brand-new stainless-steel appliances (refrigerator, cooktop, and dishwasher). The kitchen flows seamlessly into the spacious main living room, anchored by a cozy fireplace. Upstairs, the massive oversized primary suite (18x17) serves as a private retreat, featuring a deep garden tub, separate walk-in shower, double vanity, walk-in closet, and private toilet room. Three additional spacious bedrooms share a highly functional Jack-and-Jill bathroom configuration, giving children or guests their own zoned space. This smart home is packed with major system upgrades for ultimate peace of mind:HVAC System Replaced (2021) equipped with a whole-house dehumidifier and a premium HALO air purification system. Water Filtration: Whole-house water filtration system plus a water softener. Extras: Updated water heater, Google Fiber high-speed internet availability, and the washer/dryer convey with the sale! The classic four-sided brick exterior provides excellent curb appeal, complemented by a 2-car garage with a replaced garage door. Relax in your private, tree-lined backyard featuring gorgeous mature trees and plenty of room to play or entertain. Best of all? There is no HOA, giving you complete freedom over your property. Location & Lifestyle Highlights: Top-Rated Schools: Zoned to award-winning NEISD schools: Coker Elementary, Bradley Middle School, and Churchill High School.Military & Medical Commutes: Quick, convenient access to US-281 and Loop 1604 makes for a seamless drive to San Antonio military bases (JBSA-Fort Sam Houston and Randolph AFB), the South Texas Medical Center, and major medical corridors.Shopping & Dining: Just minutes away from The Rim, La Cantera, North Star Mall, and McAllister Park. Don't miss this rare opportunity to own a spacious, upgraded 5-bedroom home in NE San Antonio with the perfect multi-generational layout!
/u.realgeeks.media/sanantoniotexasnewhomesforsale/Vortex_logo2-01_(1).jpg)
Additional Information
- Days on Market
- 44
- Year Built
- 1992
- Style
- Two Story, Contemporary
- Stories
- 2
- Builder Name
- Unknown
- Interior Features
- Ceiling Fans, Chandelier, Washer Connection, Dryer Connection, Cook Top, Refrigerator, Dishwasher, Water Softener (Leased), City Garbage service
- Master Bdr Desc
- Upstairs, Walk-In Closet, Ceiling Fan, Full Bath
- Fireplace Description
- One, Living Room
- Cooling
- One Central
- Heating
- Central
- Exterior Features
- Patio Slab, Privacy Fence, Solar Screens, Has Gutters, Mature Trees, Other - See Remarks
- Exterior
- Brick, 4 Sides Masonry
- Roof
- Composition
- Floor
- Carpeting, Vinyl
- Pool Description
- None
- Parking
- Two Car Garage
- School District
- North East I.S.D.
- Elementary School
- Coker
- Middle School
- Bradley
- High School
- Churchill
Mortgage Calculator
Listing courtesy of Listing Agent: David Abrahams (dabrahams@phyllisbrowning.com) from Listing Office: Phyllis Browning Company.
IDX information is provided exclusively for consumers' personal, non-commercial use, that it may not be used for any purpose other than to identify prospective properties consumers may be interested in purchasing, and that the data is deemed reliable but is not guaranteed accurate by the MLS. The MLS may, at its discretion, require use of other disclaimers as necessary to protect participants and/or the MLS from liability. 
Listings provided by LERA MLS