1044 Raceland, San Antonio, TX 78245
- $289,000
- 3
- BD
- 2
- BA
- 1,977
- SqFt




- List Price
- $289,000
- Price Change
- ▼ $25,900 1783561988
- MLS#
- 1991464
- Status
- ACTIVE
- County
- Bexar
- City
- San Antonio
- Subdivision
- Potranco Run
- Bedrooms
- 3
- Bathrooms
- 2
- Full Baths
- 2
- Living Area
- 1,977
- Acres
- 0.14
Property Description
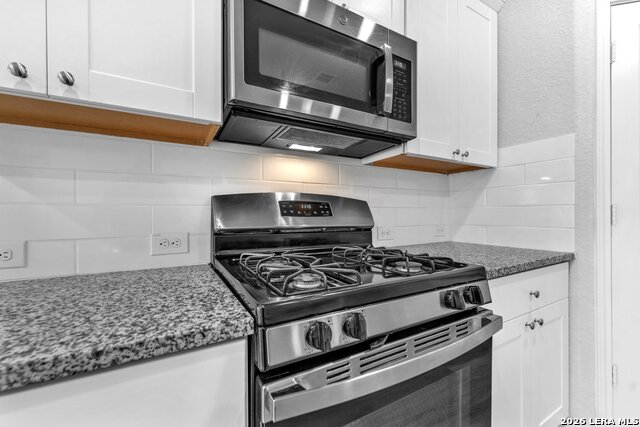
Welcome to 1044 Raceland Road, a like-new home located in the highly desirable gated community of Potranco Run. This beautifully maintained residence offers 3 spacious bedrooms, 2 full bathrooms, and a dedicated office, providing the perfect blend of comfort, functionality, and modern style. Step inside to an inviting open-concept floor plan where the kitchen, dining area, and living room seamlessly connect, all enhanced by abundant natural light. The chef-inspired kitchen features granite countertops, stainless steel appliances, a gas range, and ample space for dining and entertaining. The private primary suite serves as a relaxing retreat, offering generous space and an en-suite bathroom complete with dual vanities, a walk-in shower, and a large walk-in closet. Outside, enjoy a low-maintenance backyard with a covered patio, ideal for morning coffee, evening relaxation, or weekend gatherings. Additional upgrades include a water softener, sprinkler system, 220-volt garage outlet, and fully paid-off solar panels, providing both convenience and energy savings. Conveniently located near major highways, shopping, dining, and top military installations including Lackland Air Force Base, Randolph Air Force Base, and Fort Sam Houston, this home offers exceptional accessibility to everything San Antonio has to offer. Residents of Potranco Run enjoy outstanding community amenities, including a swimming pool, park, and scenic jogging trails, creating opportunities for recreation and entertainment for all ages. Don't miss your opportunity to own this exceptional home-schedule your showing today!
/u.realgeeks.media/sanantoniotexasnewhomesforsale/Vortex_logo2-01_(1).jpg)
Additional Information
- Days on Market
- 44
- Year Built
- 2019
- Style
- One Story, Ranch, Traditional
- Stories
- 1
- Builder Name
- Lennar
- Lot Dimensions
- 50 X 120
- Lot Description
- Mature Trees (ext feat), Level
- Interior Features
- Ceiling Fans, Washer Connection, Dryer Connection, Self-Cleaning Oven, Microwave Oven, Stove/Range, Disposal, Dishwasher, Ice Maker Connection, Water Softener (owned), Smoke Alarm, Security System (Owned), Gas Water Heater, Garage Door Opener, Solid Counter Tops, Carbon Monoxide Detector
- Master Bdr Desc
- Upstairs, Walk-In Closet, Ceiling Fan, Full Bath
- Fireplace Description
- Not Applicable
- Cooling
- One Central
- Heating
- Central, Heat Pump
- Exterior Features
- Patio Slab, Covered Patio, Privacy Fence, Sprinkler System, Double Pane Windows, Has Gutters, Mature Trees
- Exterior
- Brick, Cement Fiber
- Roof
- Composition
- Floor
- Carpeting, Vinyl
- Pool Description
- Other
- Parking
- Two Car Garage
- School District
- Northside
- Elementary School
- Ralph Langley
- Middle School
- Bernal
- High School
- Harlan HS
Mortgage Calculator
Listing courtesy of Listing Agent: Josiah Salinas (josiah@greaterprime.com) from Listing Office: Prime Real Estate.
IDX information is provided exclusively for consumers' personal, non-commercial use, that it may not be used for any purpose other than to identify prospective properties consumers may be interested in purchasing, and that the data is deemed reliable but is not guaranteed accurate by the MLS. The MLS may, at its discretion, require use of other disclaimers as necessary to protect participants and/or the MLS from liability. 
Listings provided by LERA MLS