11746 Luckey Villa, San Antonio, TX 78252
- $265,900
- 3
- BD
- 2
- BA
- 1,211
- SqFt




- List Price
- $265,900
- Price Change
- ▲ $3,000 1783038794
- MLS#
- 1991513
- Status
- ACTIVE
- County
- Bexar
- City
- San Antonio
- Subdivision
- Luckey Ranch
- Bedrooms
- 3
- Bathrooms
- 2
- Full Baths
- 2
- Living Area
- 1,211
- Acres
- 0.24
Property Description
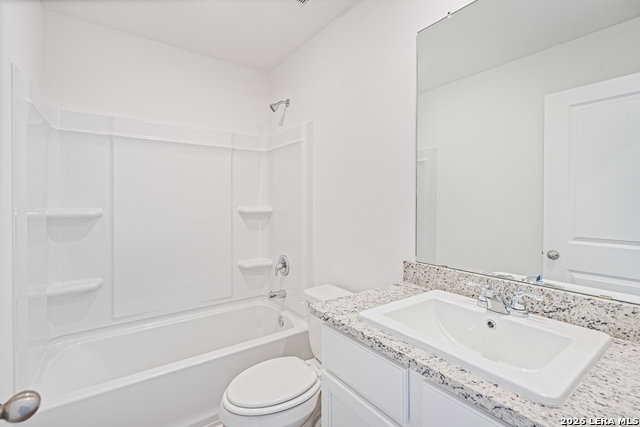
The Beech floor plan is a thoughtfully designed single-story home with 3 bedrooms, 2 bathrooms and thousands of dollars in upgrades! Upgrades include energy-efficient appliances, designer wood cabinets and more. The Beech floor plan also showcases a large family room that opens up to a dining area and chef-ready kitchen which is perfect for entertaining guests. Additionally, you will find a private master retreat complete with a large walk-in closet, utility room and two additional bedrooms.
/u.realgeeks.media/sanantoniotexasnewhomesforsale/Vortex_logo2-01_(1).jpg)
Additional Information
- Days on Market
- 44
- Year Built
- 2024
- Style
- One Story
- Stories
- 1
- Builder Name
- Lgi Homes
- Interior Features
- Washer Connection, Dryer Connection, Microwave Oven, Stove/Range, Refrigerator, Disposal, Dishwasher, Ice Maker Connection, Vent Fan, Smoke Alarm, Electric Water Heater, In Wall Pest Control
- Master Bdr Desc
- DownStairs, Walk-In Closet, Full Bath
- Fireplace Description
- Not Applicable
- Cooling
- One Central
- Heating
- Central
- Exterior
- Siding
- Roof
- Composition
- Floor
- Carpeting, Ceramic Tile
- Pool Description
- None
- Parking
- One Car Garage
- School District
- Medina Valley I.S.D.
- Elementary School
- Luckey Ranch
- Middle School
- Loma Alta
- High School
- Medina Valley
Mortgage Calculator
Listing courtesy of Listing Agent: Mona Dale Hill (systems@lgihomes.com) from Listing Office: LGI Homes.
IDX information is provided exclusively for consumers' personal, non-commercial use, that it may not be used for any purpose other than to identify prospective properties consumers may be interested in purchasing, and that the data is deemed reliable but is not guaranteed accurate by the MLS. The MLS may, at its discretion, require use of other disclaimers as necessary to protect participants and/or the MLS from liability. 
Listings provided by LERA MLS