4310 Greco Dr, San Antonio, TX 78222
- $220,000
- 3
- BD
- 2
- BA
- 1,408
- SqFt




- List Price
- $220,000
- Price Change
- ▼ $5,000 1784588403
- MLS#
- 1991591
- Status
- PRICE CHANGE
- County
- Bexar
- City
- San Antonio
- Subdivision
- Pecan Valley Estates
- Bedrooms
- 3
- Bathrooms
- 2
- Full Baths
- 2
- Living Area
- 1,408
- Acres
- 0.12
Property Description
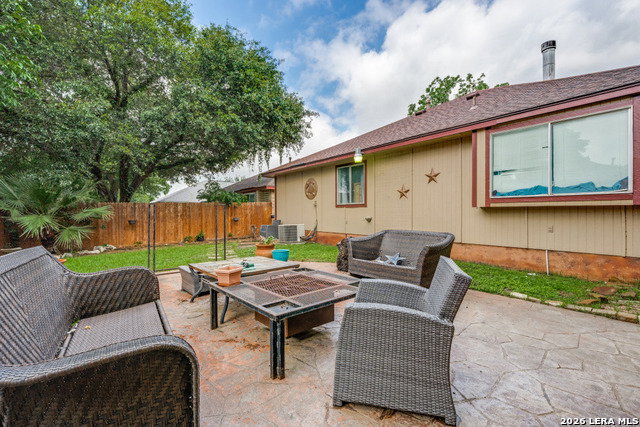
Welcome to 4310 Greco Dr., San Antonio, TX 78222! This beautifully maintained 3-bedroom, 2-bath home offers 1,408 square feet of comfortable living space in an established neighborhood with mature trees and great curb appeal. Step inside to an inviting open-concept layout featuring vaulted ceilings, ceramic wood flooring, and a stunning floor-to-ceiling brick fireplace that serves as the centerpiece of the living room. The spacious dining area and updated kitchen provide the perfect setting for everyday living and entertaining. The primary suite offers a relaxing retreat with a beautifully remodeled bathroom featuring granite countertops, dual vanities, and a walk-in shower. The secondary bathroom has also been tastefully updated, giving the home a modern feel throughout. Outside, enjoy a covered patio, extended entertaining area, and a private backyard with plenty of room for gatherings, pets, and outdoor activities. Conveniently located near major highways, shopping, dining, and schools, this move-in-ready home combines comfort, style, and convenience. Don't miss your opportunity to make this exceptional property your own-schedule your showing today!
/u.realgeeks.media/sanantoniotexasnewhomesforsale/Vortex_logo2-01_(1).jpg)
Additional Information
- Days on Market
- 44
- Year Built
- 1986
- Style
- One Story
- Stories
- 1
- Builder Name
- Centex
- Interior Features
- Ceiling Fans, Chandelier, Washer Connection, Dryer Connection, Stove/Range, Gas Cooking, Disposal, Wet Bar, Garage Door Opener
- Master Bdr Desc
- DownStairs, Sitting Room, Walk-In Closet
- Fireplace Description
- One
- Cooling
- One Central
- Heating
- Central
- Exterior
- 3 Sides Masonry
- Roof
- Wood Shingle/Shake, Other
- Floor
- Ceramic Tile
- Pool Description
- None
- Parking
- Two Car Garage
- School District
- East Central I.S.D
- Elementary School
- Pecan Valley
- Middle School
- Legacy
- High School
- East Central
Mortgage Calculator
Listing courtesy of Listing Agent: Abigail Laurel (Abigaillaurelrealtor@gmail.com) from Listing Office: 1st Choice Realty Group.
IDX information is provided exclusively for consumers' personal, non-commercial use, that it may not be used for any purpose other than to identify prospective properties consumers may be interested in purchasing, and that the data is deemed reliable but is not guaranteed accurate by the MLS. The MLS may, at its discretion, require use of other disclaimers as necessary to protect participants and/or the MLS from liability. 
Listings provided by LERA MLS