12859 Hunting Bear, San Antonio, TX 78249
- $330,000
- 3
- BD
- 3
- BA
- 2,503
- SqFt







- List Price
- $330,000
- MLS#
- 1991677
- Status
- ACTIVE
- County
- Bexar
- City
- San Antonio
- Subdivision
- Hunters Chase
- Bedrooms
- 3
- Bathrooms
- 3
- Full Baths
- 2
- Half-baths
- 1
- Living Area
- 2,503
- Acres
- 0.25
Property Description
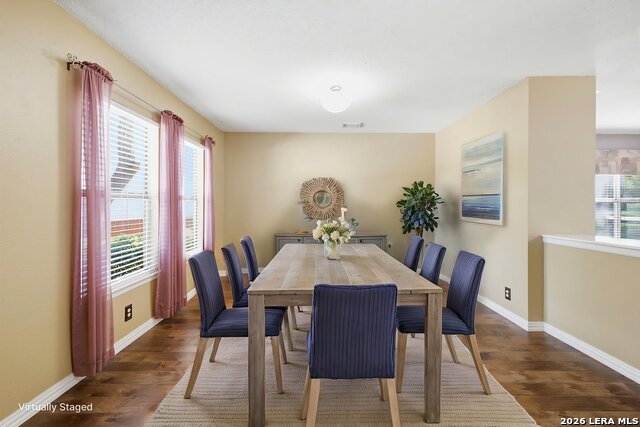
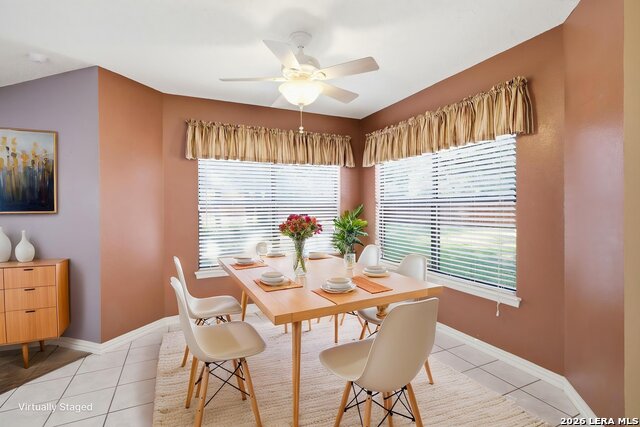
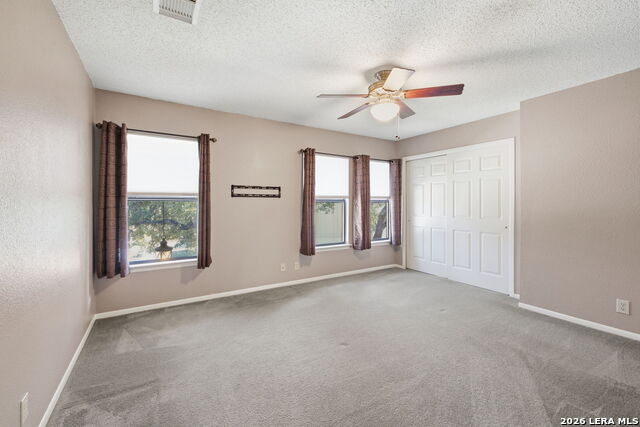
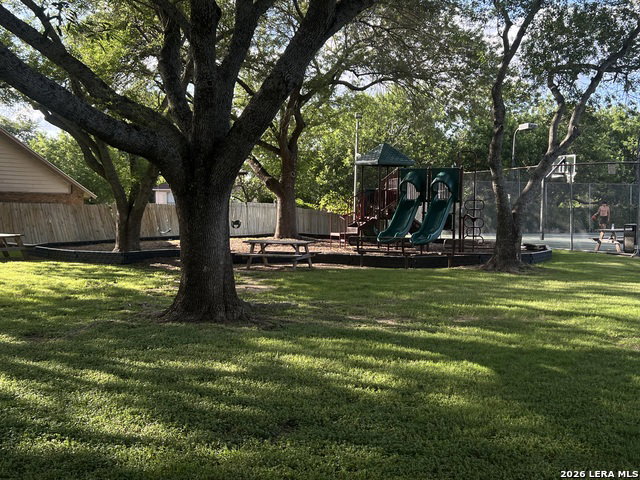
This beautiful 3-bedroom, 2.5-bath home features an open-concept floor plan designed for comfortable living and entertaining. The spacious living area includes a built-in bookshelf and attractive wood-look laminate flooring throughout the main living spaces. The large kitchen offers abundant cabinet storage and generous counter space, opening to a cozy breakfast nook with views of the expansive backyard. The private primary suite provides plenty of room to relax, while the secondary bedrooms are well-sized and complemented by a spacious game room-perfect for family movie nights, recreation, or a home office. Enjoy added comfort and convenience with a whole-home water filtration system, gutters all around, and a full sprinkler system designed to help maintain beautiful landscaping year-round. Step outside to enjoy the oversized, shaded backyard that backs to a peaceful greenbelt, providing added privacy and a beautiful natural setting. Ideally situated on a quiet cul-de-sac, this home is located in a community featuring two swimming pools, playgrounds, tennis courts, and basketball courts. Conveniently located near The University of Texas at San Antonio, shopping, major employers including USAA, highly rated schools, and easy freeway access.
/u.realgeeks.media/sanantoniotexasnewhomesforsale/Vortex_logo2-01_(1).jpg)
Additional Information
- Days on Market
- 44
- Year Built
- 1994
- Style
- Two Story
- Stories
- 2
- Builder Name
- Unknown
- Interior Features
- Ceiling Fans, Washer Connection, Dryer Connection, Stove/Range, Disposal, Dishwasher
- Master Bdr Desc
- Upstairs
- Fireplace Description
- Not Applicable
- Cooling
- One Central
- Heating
- Central
- Exterior
- Brick, Siding
- Roof
- Composition
- Floor
- Carpeting, Ceramic Tile, Laminate
- Pool Description
- None
- Parking
- Two Car Garage
- School District
- Northside
- Elementary School
- Scobee
- Middle School
- Stinson Katherine
- High School
- Louis D Brandeis
Mortgage Calculator
Listing courtesy of Listing Agent: Priscilla Seymour (priscilla.seymour@hotmail.com) from Listing Office: BHHS PenFed Realty.
IDX information is provided exclusively for consumers' personal, non-commercial use, that it may not be used for any purpose other than to identify prospective properties consumers may be interested in purchasing, and that the data is deemed reliable but is not guaranteed accurate by the MLS. The MLS may, at its discretion, require use of other disclaimers as necessary to protect participants and/or the MLS from liability. 
Listings provided by LERA MLS