8602 Napa Landing, Boerne, TX 78015
- $629,000
- 4
- BD
- 5
- BA
- 3,847
- SqFt









- List Price
- $629,000
- MLS#
- 1991752
- Status
- PENDING
- County
- Bexar
- City
- Boerne
- Subdivision
- Napa Oaks
- Bedrooms
- 4
- Bathrooms
- 5
- Full Baths
- 4
- Half-baths
- 1
- Living Area
- 3,847
- Acres
- 0.33
Property Description
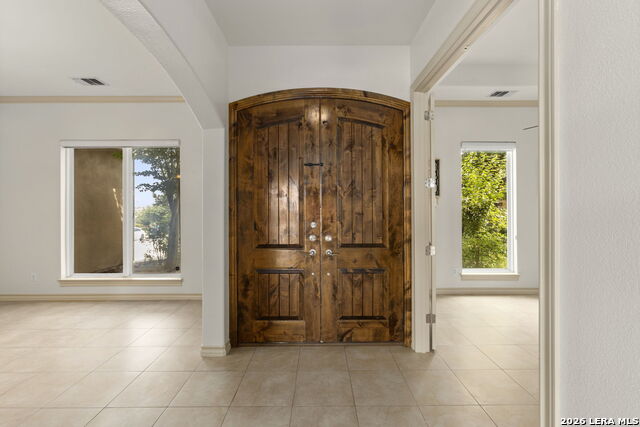
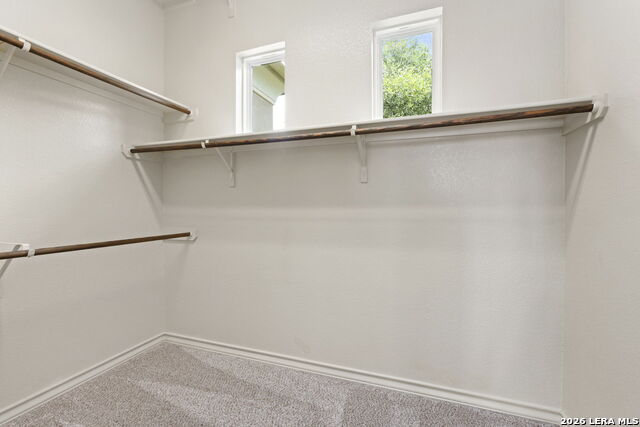
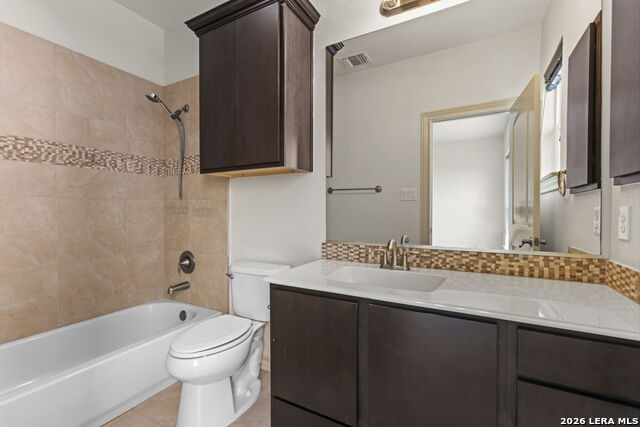
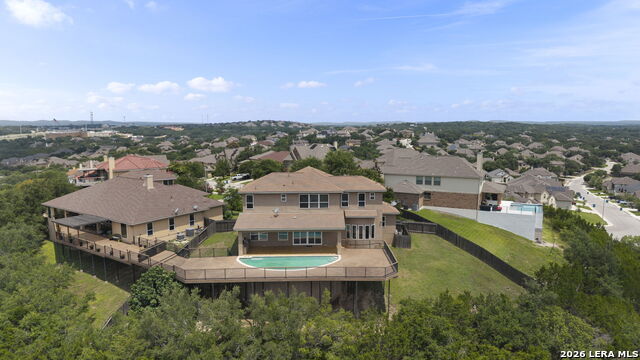
Perched high above the surrounding landscape at the end of a quiet cul-de-sac, this exceptional custom home captures some of the most breathtaking panoramic views in the area. From sunrise to sunset, walls of windows frame miles of rolling Hill Country vistas, creating a backdrop that is as impressive from inside the home as it is from the outdoor living spaces. Designed for both everyday comfort and entertaining, the spacious floor plan offers nearly 3,850 square feet of thoughtfully crafted living space. The heart of the home is an expansive open-concept living area that seamlessly connects the family room, kitchen, and breakfast area, all positioned to take full advantage of the spectacular views. A dedicated office provides the perfect work-from-home space, while a formal dining room is ideal for hosting family gatherings and special occasions. The main-level primary suite is a true retreat, featuring stunning views, a spa-inspired bath, and an oversized walk-in closet. Upstairs, you'll find generously sized secondary bedrooms, a large game room, and a dedicated media room, offering plenty of space for family and guests. Step outside and experience what makes this property truly special. The elevated pool and expansive deck were designed to maximize the home's commanding hilltop setting, creating a private resort-like atmosphere unlike anything else in the neighborhood. Whether enjoying a quiet morning coffee, entertaining friends, or watching the city lights twinkle in the distance, this outdoor space delivers an unforgettable experience. Located within the highly regarded Boerne ISD and convenient to I-10, shopping, dining, and major employers, this is a rare opportunity to own a home where luxury living and extraordinary views come together in perfect harmony.Buyer to independently verify schools, square footage, taxes, HOA information, restrictions, and all property details. Information provided is deemed reliable but not guaranteed. Select photos have been virtually staged to illustrate furnishing and design possibilities. Virtually staged furnishings and decor are digital renderings and are not included in the sale.
/u.realgeeks.media/sanantoniotexasnewhomesforsale/Vortex_logo2-01_(1).jpg)
Additional Information
- Days on Market
- 32
- Year Built
- 2011
- Style
- Two Story
- Stories
- 2
- Builder Name
- Unknown
- Lot Description
- Cul-de-Sac/Dead End, Bluff View, City View, 1/4 - 1/2 Acre, Sloping
- Interior Features
- Ceiling Fans, Washer Connection, Dryer Connection, Cook Top, Built-In Oven, Self-Cleaning Oven, Microwave Oven, Gas Cooking, Disposal, Dishwasher, Gas Water Heater, Solid Counter Tops
- Master Bdr Desc
- DownStairs, Walk-In Closet, Full Bath
- Fireplace Description
- One
- Cooling
- Two Central
- Heating
- Central
- Exterior Features
- Covered Patio, Deck/Balcony, Privacy Fence, Outdoor Kitchen
- Exterior
- Stone/Rock, Stucco
- Roof
- Composition
- Floor
- Carpeting, Ceramic Tile
- Pool Description
- In Ground Pool, Fenced Pool
- Parking
- Two Car Garage
- School District
- Boerne
- Elementary School
- Van Raub
- Middle School
- Boerne Middle S
- High School
- Champion
Mortgage Calculator
Listing courtesy of Listing Agent: Richard Whittemore (RWhittemore@ChristiesRealEstateLS.com) from Listing Office: Christie's Int'l Real Estate.
IDX information is provided exclusively for consumers' personal, non-commercial use, that it may not be used for any purpose other than to identify prospective properties consumers may be interested in purchasing, and that the data is deemed reliable but is not guaranteed accurate by the MLS. The MLS may, at its discretion, require use of other disclaimers as necessary to protect participants and/or the MLS from liability. 
Listings provided by LERA MLS