3118 La Ventana, Driftwood, TX 78619
- $1,895,000
- 5
- BD
- 5
- BA
- 4,145
- SqFt






- List Price
- $1,895,000
- MLS#
- 1991878
- Status
- ACTIVE
- County
- Hays
- City
- Driftwood
- Subdivision
- La Ventana
- Bedrooms
- 5
- Bathrooms
- 5
- Full Baths
- 5
- Living Area
- 4,145
- Acres
- 1.23
Property Description
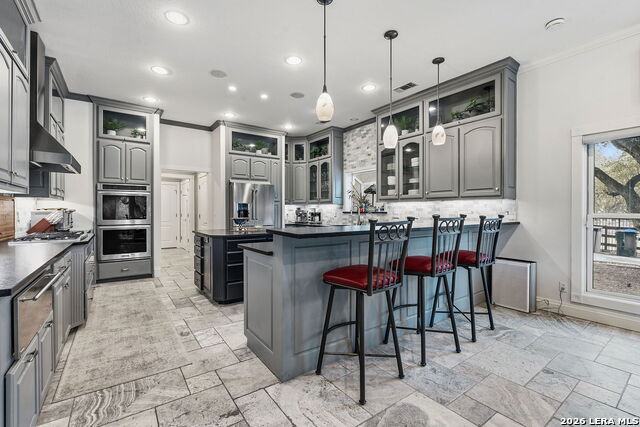
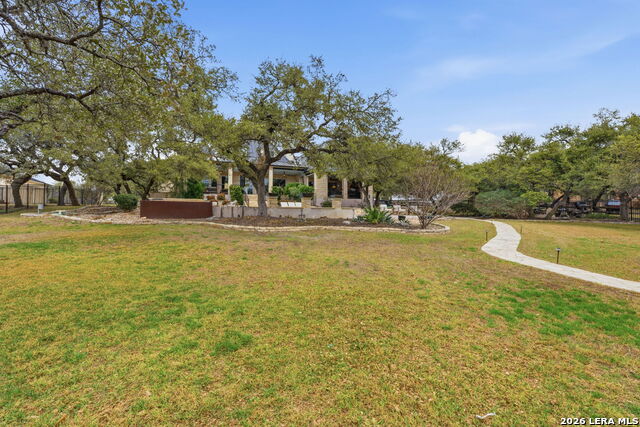
Nestled within the prestigious gated, equestrian-friendly community of La Ventana in Driftwood, TX, this exceptional Country French estate offers refined Hill Country living with panoramic views, privacy, and authentic Texas charm including access to the communitys iconic Longhorn tradition. Surrounded by mature trees and rolling pastures, the home features travertine floors throughout, a new metal roof, and three updated HVAC systems with new ductwork for enhanced comfort and efficiency. Designed for everyday living and effortless entertaining, the gourmet chefs kitchen showcases high-end appliances, generous counter space, custom cabinetry, and a spacious walk-in pantry. Built-ins in the den and dining room add both character and functionality. The primary suite provides a peaceful retreat with refined finishes and ample space. Outdoor living shines with a covered patio and fully equipped kitchen featuring stainless steel appliances, beverage center, Wolf grill, granite island, and kegerator all overlooking a sparkling pool with travertine decking and lush landscaping. The flexible floor plan includes a main-level primary suite plus a secondary bedroom or study, two bedrooms and baths upstairs, and a private suite above the garage ideal for guests, office, or game room. The garage offers epoxy flooring and abundant storage. La Ventanas resort-style amenities include a clubhouse, pools and spa, fitness center, tennis and pickleball courts, driving range, trails, and access to scenic Flat Creek. Conveniently located about 30 minutes to Austin and 10 minutes to Dripping Springs, this property delivers luxury, lifestyle, and the best of Hill Country living.
/u.realgeeks.media/sanantoniotexasnewhomesforsale/Vortex_logo2-01_(1).jpg)
Additional Information
- Days on Market
- 42
- Year Built
- 2001
- Style
- Two Story
- Stories
- 2
- Builder Name
- Unknown
- Lot Description
- Bluff View
- Interior Features
- Ceiling Fans, Washer Connection, Dryer Connection, Built-In Oven, Gas Cooking, Dishwasher, Water Softener (owned), Gas Water Heater
- Master Bdr Desc
- DownStairs
- Fireplace Description
- Two
- Cooling
- Two Central
- Heating
- Central
- Exterior Features
- Covered Patio, Bar-B-Que Pit/Grill, Gas Grill, Wrought Iron Fence, Sprinkler System, Mature Trees
- Exterior
- 4 Sides Masonry, Stone/Rock
- Roof
- Metal
- Floor
- Carpeting, Ceramic Tile
- Pool Description
- In Ground Pool, AdjoiningPool/Spa
- Parking
- Three Car Garage
- School District
- Hays I.S.D.
- Elementary School
- Call District
- Middle School
- Call District
- High School
- Call District
Mortgage Calculator
Listing courtesy of Listing Agent: Edna Lockwood (beth.lockwood@compass.com) from Listing Office: Compass RE Texas, LLC.
IDX information is provided exclusively for consumers' personal, non-commercial use, that it may not be used for any purpose other than to identify prospective properties consumers may be interested in purchasing, and that the data is deemed reliable but is not guaranteed accurate by the MLS. The MLS may, at its discretion, require use of other disclaimers as necessary to protect participants and/or the MLS from liability. 
Listings provided by LERA MLS