8842 Charter Pt., San Antonio, TX 78250
- $279,000
- 4
- BD
- 4
- BA
- 2,144
- SqFt




- List Price
- $279,000
- MLS#
- 1991962
- Status
- PENDING
- County
- Bexar
- City
- San Antonio
- Subdivision
- New Territories
- Bedrooms
- 4
- Bathrooms
- 4
- Full Baths
- 3
- Half-baths
- 1
- Living Area
- 2,144
- Acres
- 0.14
Property Description
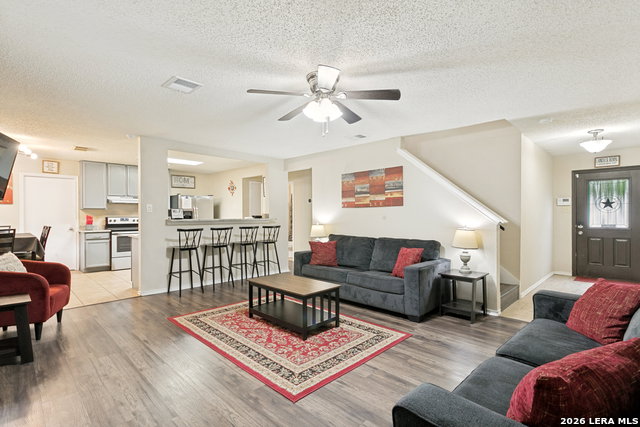
Back on the market after buyer financing fell through-now your opportunity to make this beautifully updated home yours! Offering 4 bedrooms, 3.5 bathrooms, and an abundance of flexible living space, this two-story home is designed for comfortable everyday living and effortless entertaining. The kitchen features granite countertops, an eat-in dining area, and an open flow into the main living spaces. Upstairs, the spacious primary suite includes a walk-in closet and private bath, while two additional bedrooms share a well-appointed bathroom. An oversized game room and separate flex space offer plenty of room for a media area, playroom, home office, or second living space. Downstairs, a fourth bedroom and full bathroom provide an ideal setup for guests, multi-generational living, or a private workspace. The professionally converted garage is an entertainer's dream, complete with a wet bar, mini refrigerator, full insulation, and dedicated heating and cooling for year-round enjoyment. Outside, the private backyard and covered patio provide the perfect setting for cookouts, game days, and relaxing evenings. Conveniently located near Loop 1604, shopping, dining, and everyday essentials, this move-in-ready property is ideal as a primary residence or investment and is currently operating as an Airbnb. Seller contributions toward buyer closing costs or an interest-rate buydown are available with an accepted offer.
/u.realgeeks.media/sanantoniotexasnewhomesforsale/Vortex_logo2-01_(1).jpg)
Additional Information
- Days on Market
- 89
- Year Built
- 1997
- Style
- Two Story, Traditional
- Stories
- 2
- Builder Name
- Unknown
- Interior Features
- Ceiling Fans, Washer Connection, Dryer Connection
- Master Bdr Desc
- Upstairs, Walk-In Closet, Ceiling Fan, Full Bath
- Fireplace Description
- Not Applicable
- Cooling
- One Central
- Heating
- Central
- Exterior Features
- Covered Patio, Privacy Fence
- Exterior
- Brick, Siding
- Roof
- Composition
- Floor
- Carpeting, Ceramic Tile, Laminate
- Pool Description
- None
- Parking
- Two Car Garage, Attached
- School District
- Northside
- Elementary School
- Brauchle
- Middle School
- Stevenson
- High School
- Taft
Mortgage Calculator
Listing courtesy of Listing Agent: Rachael Solis (Rachael.solis@compass.com) from Listing Office: Compass RE Texas, LLC.
IDX information is provided exclusively for consumers' personal, non-commercial use, that it may not be used for any purpose other than to identify prospective properties consumers may be interested in purchasing, and that the data is deemed reliable but is not guaranteed accurate by the MLS. The MLS may, at its discretion, require use of other disclaimers as necessary to protect participants and/or the MLS from liability. 
Listings provided by LERA MLS