14839 Vance Jackson Unit UNIT 601, San Antonio, TX 78249
- $410,000
- 3
- BD
- 3
- BA
- 1,929
- SqFt




- List Price
- $410,000
- Price Change
- ▼ $19,000 1786485847
- MLS#
- 1992013
- Status
- ACTIVE
- County
- Bexar
- City
- San Antonio
- Bedrooms
- 3
- Bathrooms
- 3
- Full Baths
- 2
- Half-baths
- 1
- Living Area
- 1,929
Property Description
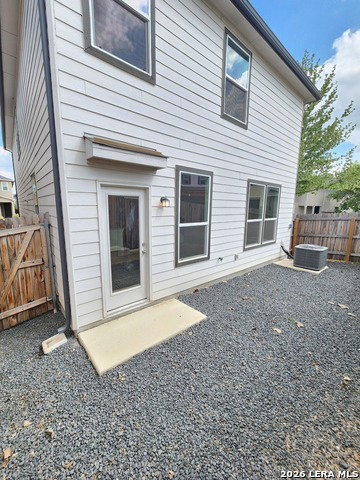
Be the first to live in this brand new home, this beautifully designed home offers a seamless blend of modern elegance, comfort, and everyday functionality. Ideally located in one of San Antonio's most sought after areas, the home provides convenient access to premier destinations including La Cantera, The Rim, Six Flags, the Medical Center, UTSA, as well as Downtown San Antonio, delivering both lifestyle and location. Upon entry, you are welcomed into a thoughtfully designed open concept floor plan, perfect for both entertaining and daily living. The kitchen serves as the heart of the home, featuring Whirlpool stainless steel appliances including Stainless Steal kitchen refrigerator. Upstairs, the spacious primary suite offers a private retreat complete with dual vanities and ample room to unwind. Two additional bedrooms provide flexibility for family, guests, or a home office. The expansive family room creates a versatile space for gatherings or quiet evenings, while the wrought iron stair railing adds a sophisticated architectural touch. Additional highlights include a wireless security system, a soft water loop, and an automatic sprinkler system for easy maintenance. Situated on a premium lot with no left side neighbors, the property offers enhanced privacy and a peaceful setting. Every element of this home has been carefully curated to deliver a refined yet comfortable living experience, amenities include, play ground, picnic area, and dog park, perfect for those seeking modern living in a prime location.
/u.realgeeks.media/sanantoniotexasnewhomesforsale/Vortex_logo2-01_(1).jpg)
Additional Information
- Days on Market
- 89
- Year Built
- 2023
- Stories
- 2
- Builder Name
- Kb
- Amenities
- Ceiling Fans, Chandelier, Washer Connection, Dryer Connection, Self-Cleaning Oven, Microwave Oven, Refrigerator, Disposal, Dishwasher, Plumb for Water Softener
- Interior Features
- Two Living Area
- Master Bdr Desc
- Upstairs
- Fireplace Description
- Not Applicable
- Common Features
- Playground/Park, BBQ/Picnic Area, Dog Park
- Cooling
- One Central
- Heating
- Central
- Exterior
- Brick, Stone/Rock, Wood
- Floor
- Carpeting, Ceramic Tile
- Parking
- Two Car Garage
- School District
- Northside
- Elementary School
- Bonnie Ellison
- Middle School
- Rawlinson
- High School
- Clark
Mortgage Calculator
Listing courtesy of Listing Agent: John Ashi (JohnAshi@hotmail.com) from Listing Office: Home Team of America.
IDX information is provided exclusively for consumers' personal, non-commercial use, that it may not be used for any purpose other than to identify prospective properties consumers may be interested in purchasing, and that the data is deemed reliable but is not guaranteed accurate by the MLS. The MLS may, at its discretion, require use of other disclaimers as necessary to protect participants and/or the MLS from liability. 
Listings provided by LERA MLS